














Address
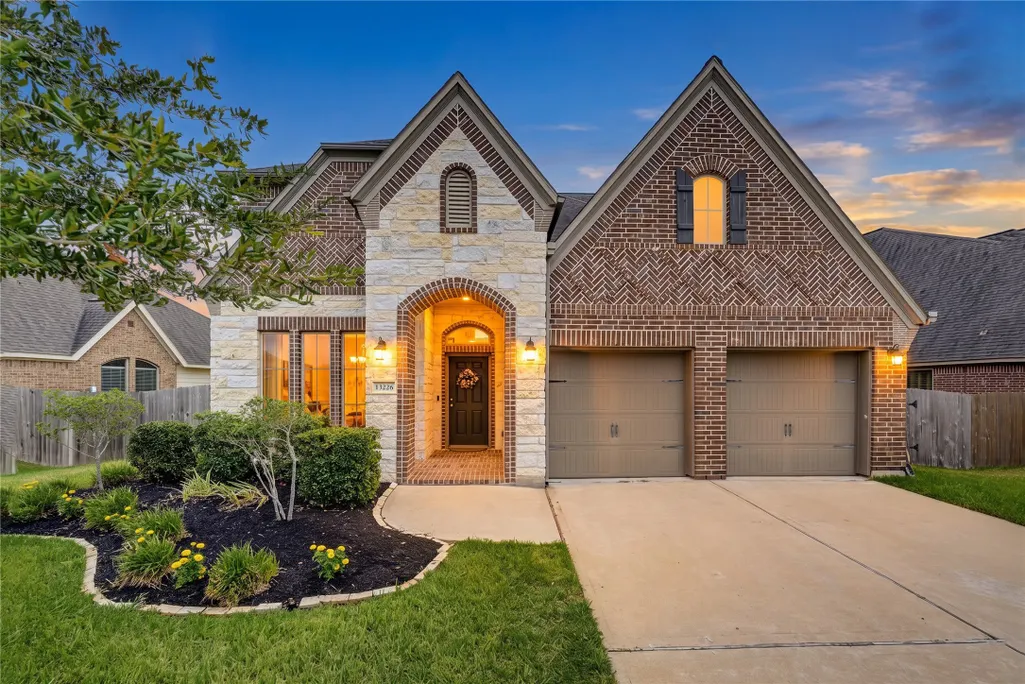
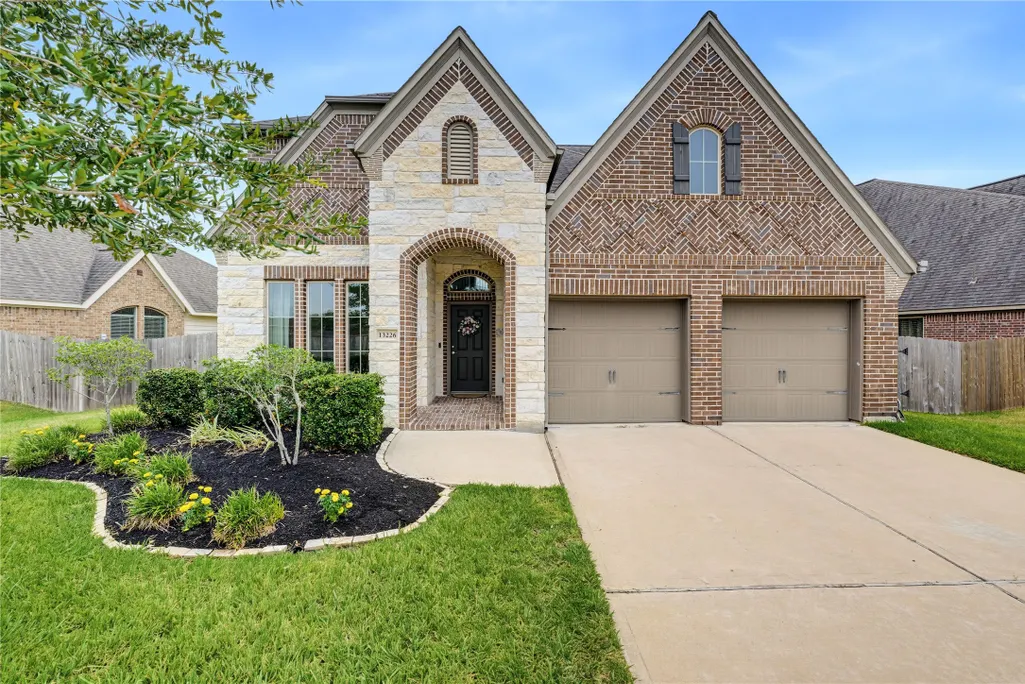
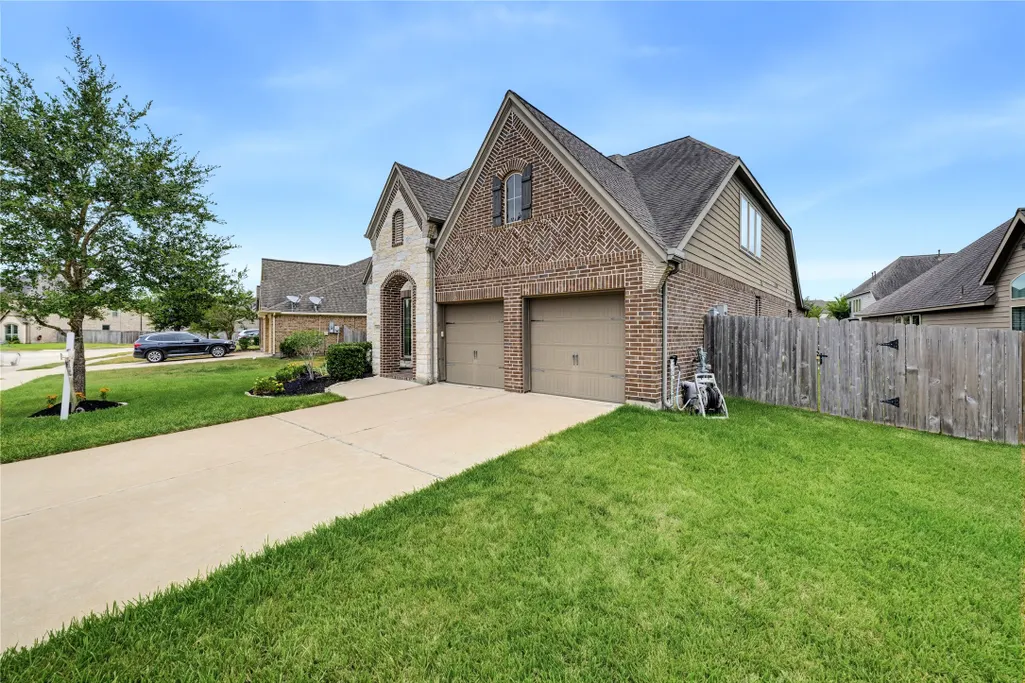
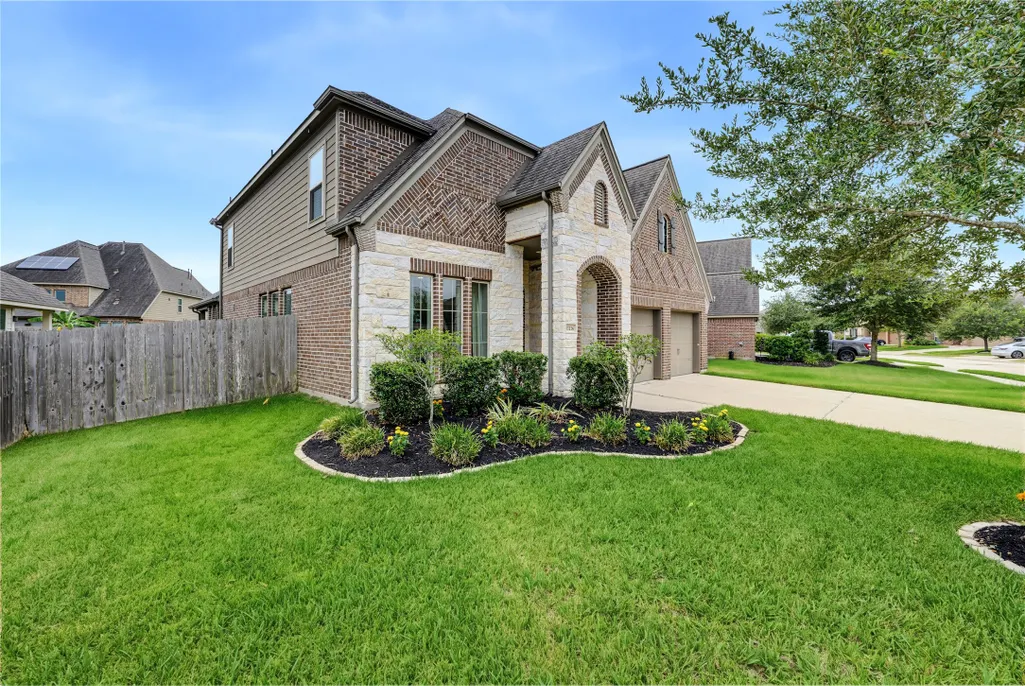
13226 Sage Meadow Lane, Pearland, TX
Price
$ 515,000
Property Attributes
- MLS#15818888
- TypeSingle Family
- Listing Status Pending
- CountyBrazoria
- CityPearland
- Area5 Manvel/Iowa Colony
- NeighborhoodSOUTHLAKE
- Zip77584
- Style
- Year Built2018
- Taxes$ 13342
- Price$ 515,000
- Bedrooms4
- Full Bathrooms3
- Half Bathrooms1
- Sqr Footage2797
Data Source:
Houston Association of REALTORS® (HAR)
Property Description
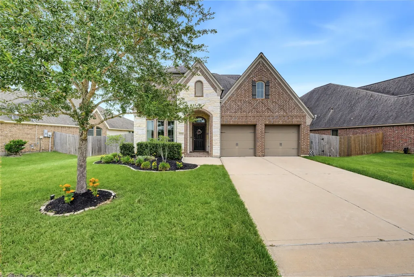
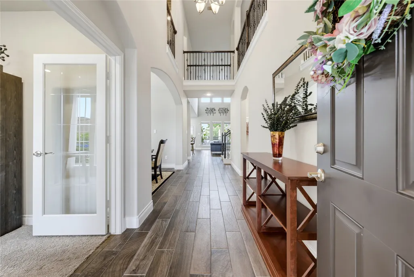
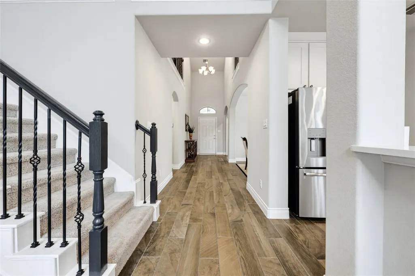
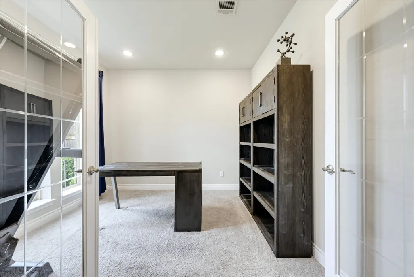
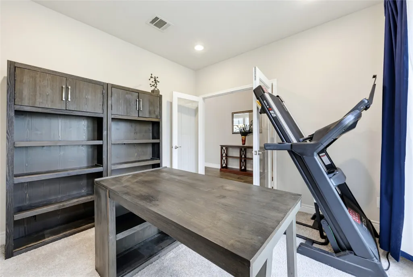
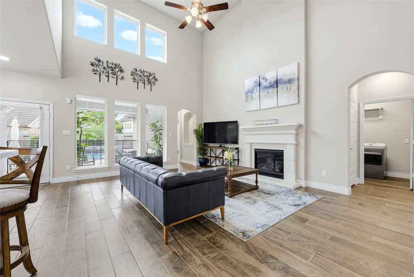
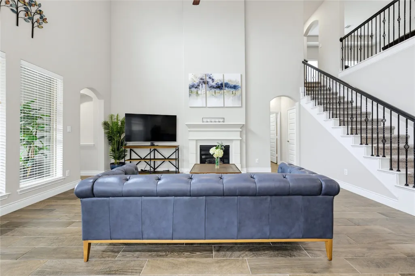
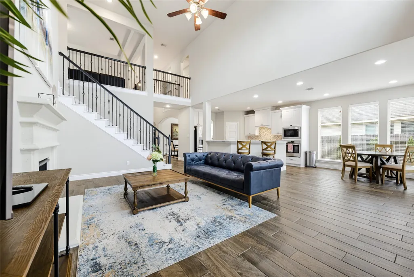
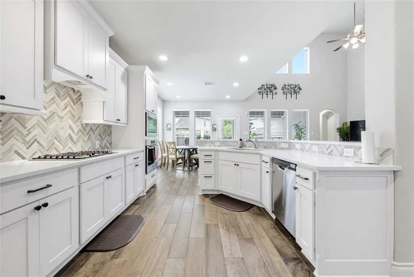
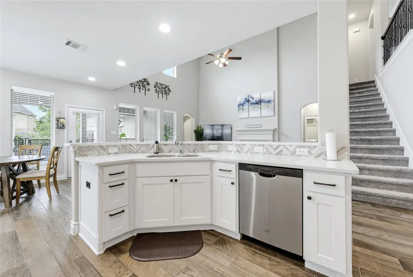
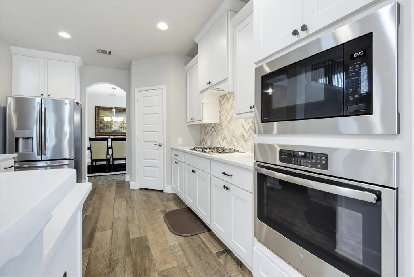
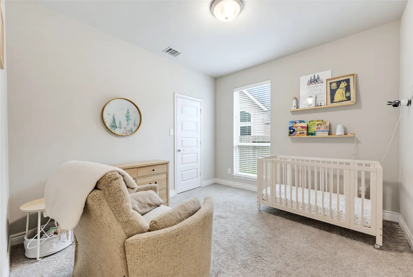
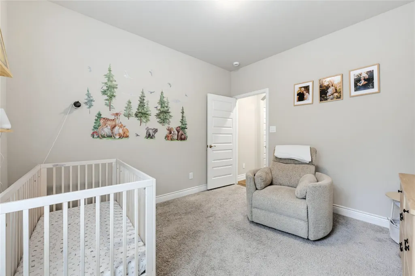
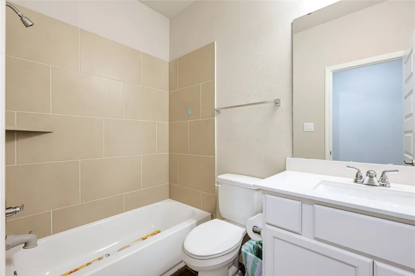
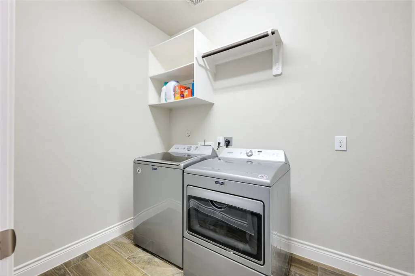
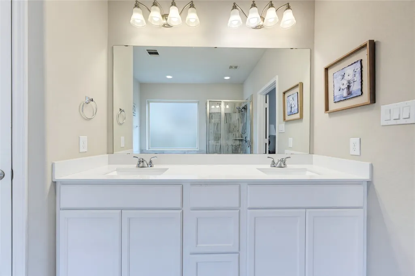
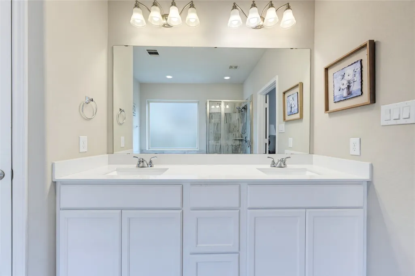
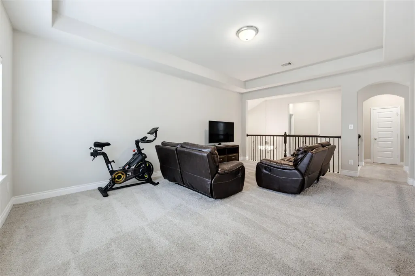
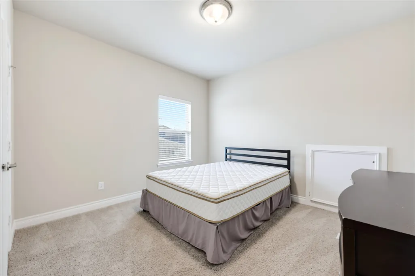
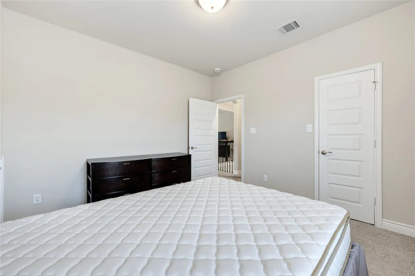
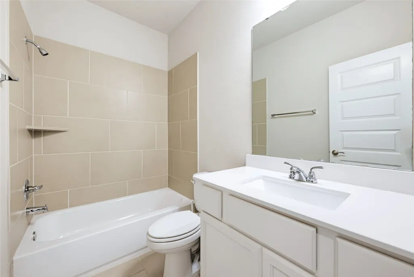
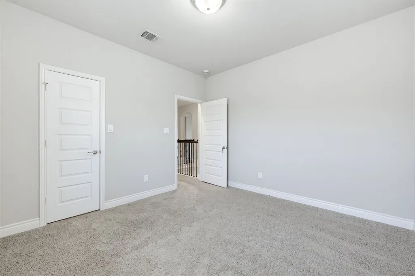
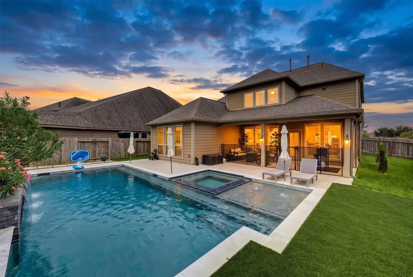
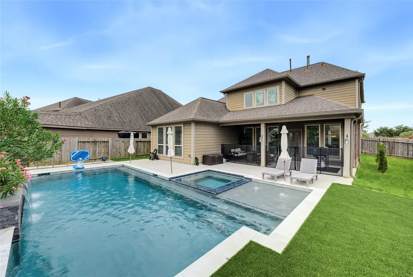
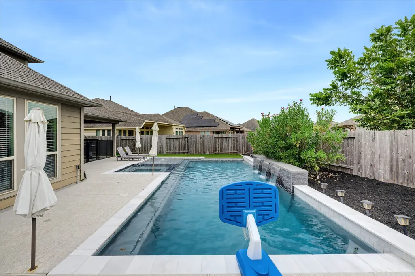
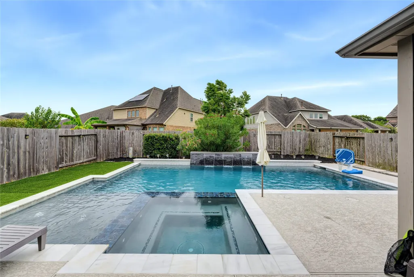
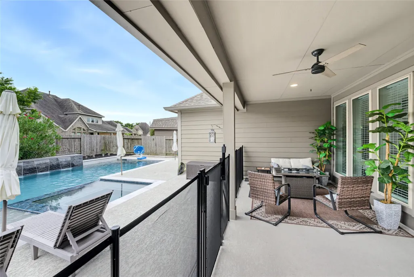
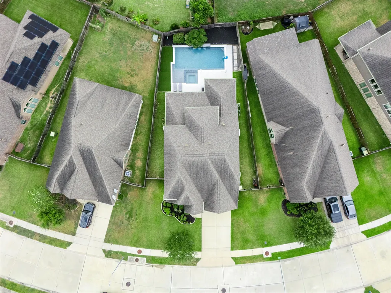
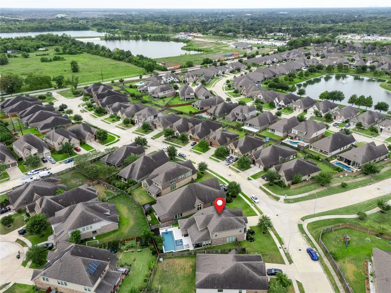
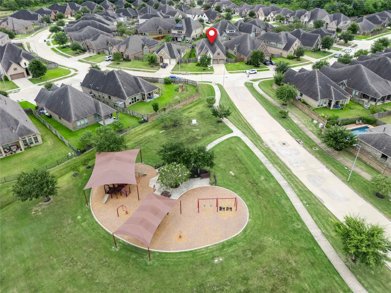
Gorgeous two-story home located in the desirable Southlake community in Pearland, TX. This beautiful home features an expansive design with open-concept living, soaring high ceilings, a double story entrance foyer, abundant natural light thorough out the home, a dedicate home office or studio, open game room space/ flex area, a family room overseeing the sparkling pool and spa, covered patio back yard,4 bedrooms and 3 1/2 baths. The upgraded kitchen boasts upgraded cabinetry as well as a combo microwave wall oven, stainless steel appliances, a 4-burner gas cooktop with a grill, a walk-in pantry and a large island with breakfast bar seating, a GENERAC Generator, washer, dryer and the refrigerator stay. Southlake Subdivision offers a club house, a soccer field, splash pad and four pools with (recreational style) water slides. There is so many more upgrades in this lovely home there is not enough space to write them all. Schedule your showing today before is GONE !!
| Elementary School | Middle School | High School |
|---|---|---|
| RED DUKE ELEMENTARY SCHOOL Elementary School | MCNAIR JUNIOR HIGH SCHOOL Middle School | SHADOW CREEK HIGH SCHOOL High School |
| Price History | |
|---|---|
| 8/27/2026 | Listed $515,000 |
General Features
| Country | US |
|---|---|
| Sewer | Other |
| Heating | Central,Gas |
| Cooling | Central Air,Electric |
| Roof | Composition |
| Appliances | Convection Oven,Dishwasher,Electric Oven,Disposal,Gas Range,Microwave,ENERGY STAR Qualified Appliances |
| HOA Fee | 1300 |
| Garage Spaces | 2 |
| Association Fee Includes | Clubhouse,Common Areas,Recreation Facilities |
| Patio/Porch Features | Covered,Deck,Patio |
| Architectural Style | Traditional |
| Pool Features | In Ground,Pool/Spa Combo,Association |
| Construction Materials | Brick |
| Year Built | 2018 |
| Electric | Generator |
| Stories Count | 2 |
| Levels | Two |
| Property Subtype | Detached |
| Tax Year | 2026 |
| Community Features | Community Pool |
| Assoc Fee Paid Per | Annually |
| County | Brazoria |
| New Construction | false |
| Property Type | Residential |
| Association Amenities | Clubhouse,Dog Park,Fitness Center,Picnic Area,Playground,Pool,Tennis Court(s),Trail(s),Trash |
| HOA | true |
| Attached Garage | true |
| Energy Efficient | Appliances,Thermostat,Windows |
| Subdivision Name | SOUTHLAKE |
| Facing Direction | West |
| Garage Y/N | true |
| Green Indoor Air Quality | Ventilation |
| Total Rooms | 9 |
| Full Baths | 3 |
| Status | Pending |
| Directions | Hwy 288 S, exit Broadway/FM518 and turn right. Travel 2.5 miles and then turn right on South Lake Blvd. Travel past two roundabouts onto Spicewood Pine Lane and the house will be straight at the end of Spicewood Pine Lane intersection with Sage Meadow Lane. The house is right in the middle of the intersection. 13226 Sage Meadow Lane Pearland, TX 77584 |
| ModificationTimestamp | 2026-09-13T21:48:15.850-00:00 |
| High School | SHADOW CREEK HIGH SCHOOL |
| City | Pearland |
| Disclosures | Seller Disclosure |
| Association Name | CREST MANAGEMENT |
| High School District | 3 - Alvin |
| MLS Area | 5 |
| Lot Size Units | Square Feet |
| Spa Features | Hot Tub |
| Green Building Verification Type | HERS Index Score |
| Elementary School | RED DUKE ELEMENTARY SCHOOL |
| Tax Annual Amount | 13342 |
| Middle/Junior High School | MCNAIR JUNIOR HIGH SCHOOL |
| MLS Area Minor | Manvel/Iowa Colony |
| Lease Considered Y/N | false |
| Builder Name | Perry Homes |
| Standard Status | Pending |
| Middle/Junior School District | 3 - Alvin |
| Elementary School District | 3 - Alvin |
| Year Built Source | Public Records |
| PostalCity | Pearland |
| Legal Description | SOUTHLAKE SEC 11 (A0538 HT&BRR) (PEARLAND) BLK 2 LOT 5 |
Interior Features
| Interior Amenities | Full Bath on Main Level,Granite Counters,Kitchen/Family Room Combo,Bath in Primary Bedroom,Main Level Primary,Pantry,Separate Shower,TwoBedroomsDown,Walk-In Pantry,Walk-In Closet(s),Programmable Thermostat |
|---|---|
| Flooring | Carpet,Tile |
| Total Fireplaces | 1 |
| Fireplace Features | Gas |
| Air Conditioning Y/N | true |
| Heating Y/N | true |
| Window Features | Low-Emissivity Windows |
| Fireplace Y/N | true |
| Half Baths | 1 |
| BuyerOfficeEmail | texassignaturerealty@gmail.com |
| Laundry Features | Washer Hookup,Electric Dryer Hookup |
| Total Bedrooms | 4 |
| Room Type | Breakfast Room/Nook,Dining Room,Family Room,Game Room,Living Room,Office,Utility Room,Half Bath |
| LivingAreaSource | Appraiser |
| Total Baths | 4 |
Exterior Features
| Exterior Amenities | Covered Patio,Deck,Fully Fenced,Fence,Hot Tub/Spa,Patio,Private Yard,Tennis Court(s) |
|---|---|
| Fencing | Back Yard |
| Parking Features | Attached,Garage,Garage Door Opener |
| Lot Features | Subdivision |
| Water Source | Other |
| Lot Size Area | 8222 |
| Foundation Details | Slab |
| Spa | true |
| Building Area Total | 2797 |
| Road Surface Type | Concrete |
| Lot Size Source | Appraiser |
| Private Pool | true |
Amenities
- Foreclosure
- Views
- Short Sale
- New Construction
- Adult 55+
- Lease To Own
- No HOA Fees
- Furnished
- Primary On Main
- Air Conditioning
- Seller Finance
- Green
- Fixer Upper
- Horse
- Golf
- Fireplace
- Deck
- Garage
- Basement
- Pool
Property vs Single Family Average in 77584
Price
Taxes
Year Built
 The information being provided by Houston Association of REALTORS, Inc. is for the consumer's personal, non-commercial use and may not be used for any purpose other than to identify prospective properties consumers may be interested in purchasing. Any information relating to real estate for sale referenced on this web site comes from the Internet Data Exchange (IDX) program of the Houston Association of REALTORS, Inc. This web site may reference real estate listing(s) held by a brokerage firm other
