
Address
20837 Sheridan Heights Lane, Porter, TX
Price
$ 375,000
Property Attributes
- MLS#16722572
- TypeSingle Family
- Listing Status Active
- CountyMontgomery
- CityPorter
- Area40 Kingwood NW/Oakhurst
- NeighborhoodPark At Oakhurst 05
- Zip77365
- Style
- Year Built2015
- Taxes$ 8834
- Price$ 375,000
- Bedrooms3
- Full Bathrooms2
- Half Bathrooms1
- Sqr Footage2602
- Lot Size0.1303 Acres
Data Source:
Houston Association of REALTORS® (HAR)
Property Description
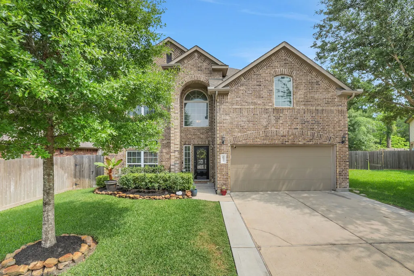
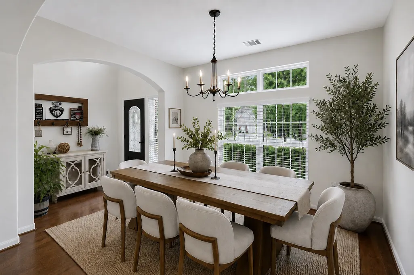
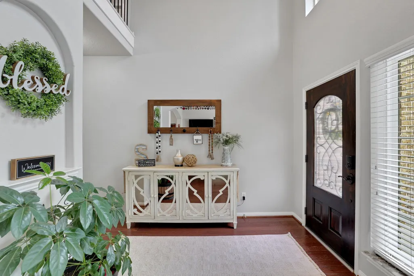
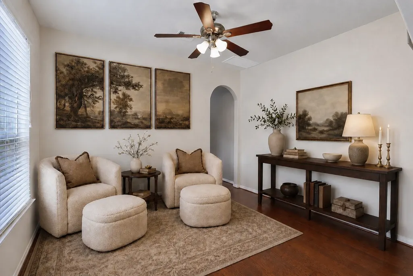
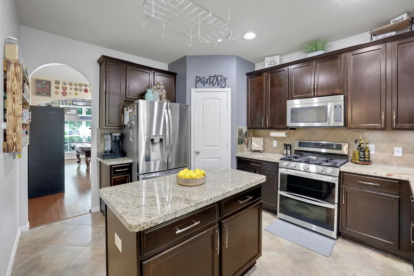
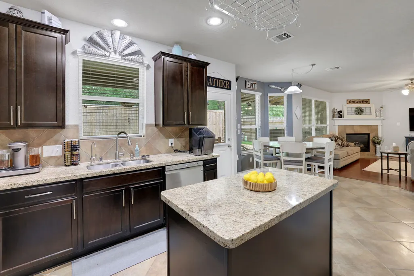
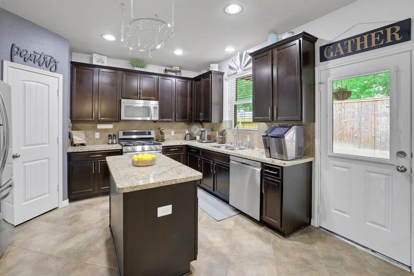
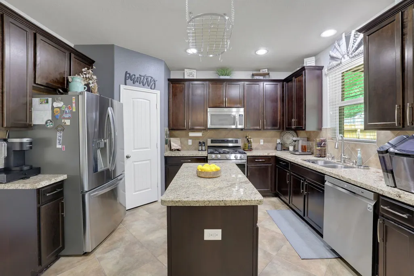
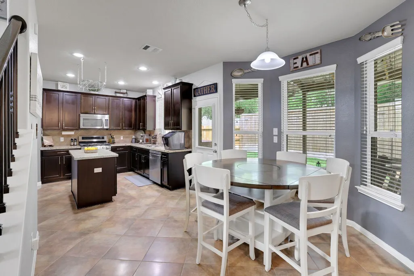
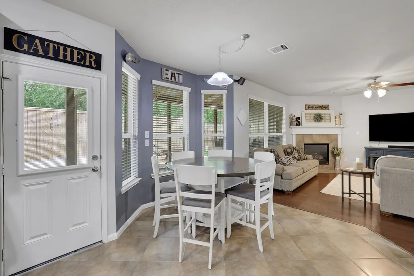
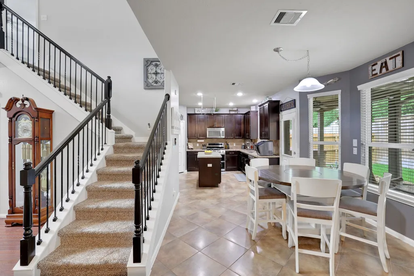
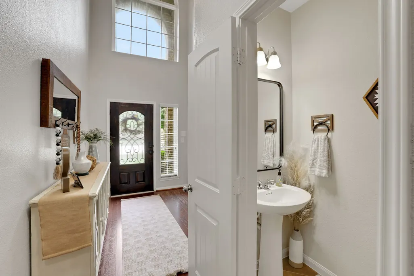
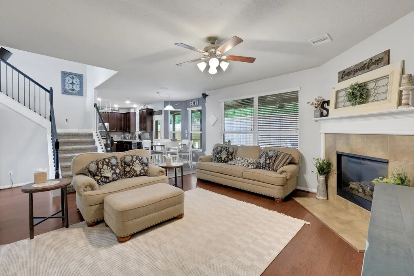
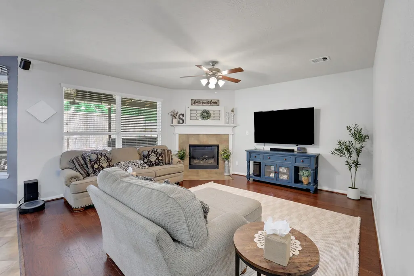
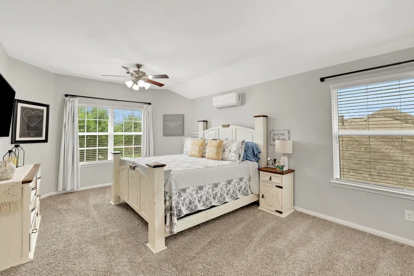
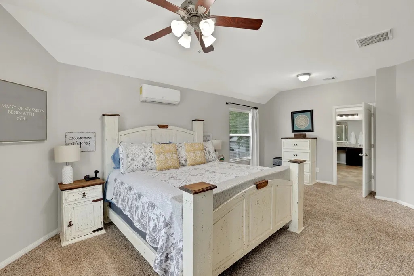
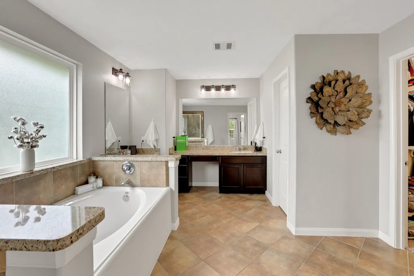
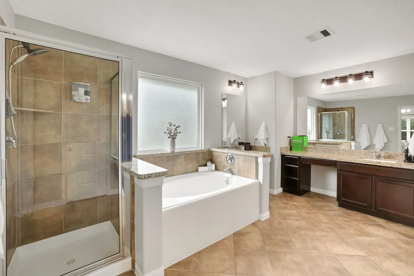
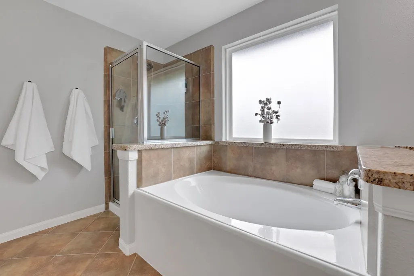
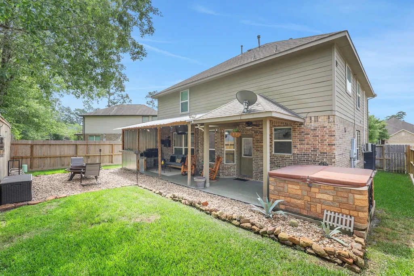
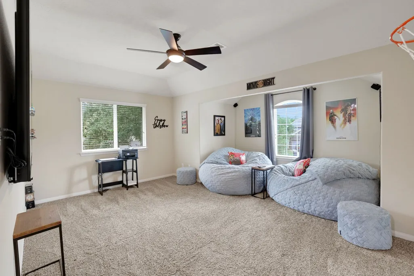
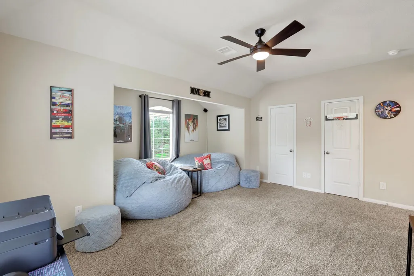
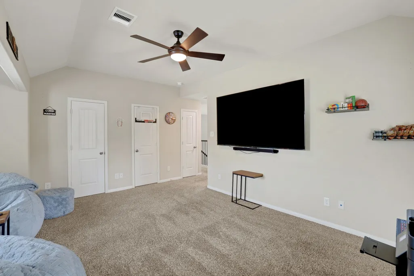
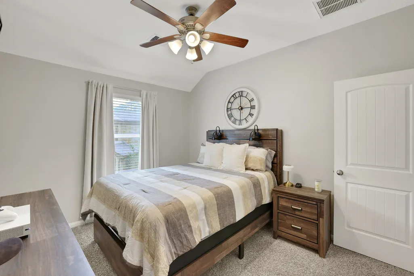
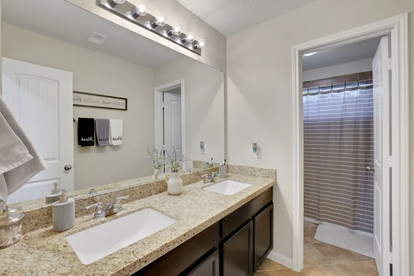
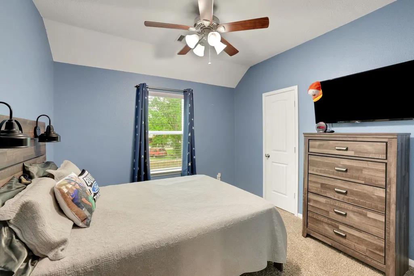
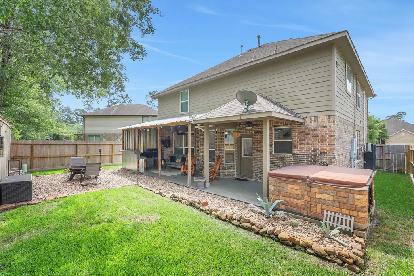
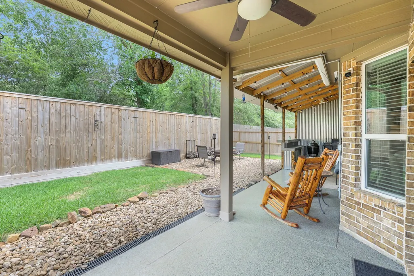
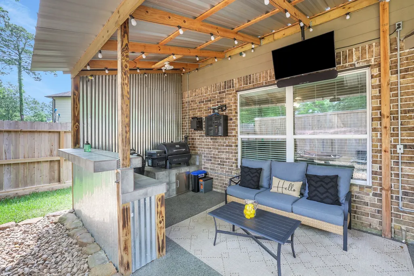
Stunning Legends-built Marquis floor plan on a desirable cul-de-sac in sought-after Oakhurst. Step into a welcoming foyer with formal dining and living to the left—perfect for a home office or flex space. The kitchen features granite countertops, a center island, tile backsplash, stainless steel appliances, and an oversized 30” gas range with oven. Breakfast area flows into the spacious family room with cozy fireplace. Enjoy your private backyard oasis with covered patio, outdoor kitchen, hot tub, and firepit—perfect for entertaining year-round. Upstairs offers an oversized owner’s retreat with sitting area and en suite bath featuring dual sinks, granite, soaking tub, separate shower, and huge walk-in closet with built-ins. Two additional bedrooms, secondary bath, and a versatile game room (or 4th bedroom/office) complete the second floor. Located in Oakhurst with golf course, pools, parks, and trails, and easy access to Hwy 59/69 and Grand Parkway 99.
| Elementary School | Middle School | High School |
|---|---|---|
| BENS BRANCH ELEMENTARY SCHOOL Elementary School | WOODRIDGE FOREST MIDDLE SCHOOL Middle School | WEST FORK HIGH SCHOOL High School |
| Price History | |
|---|---|
| 7/3/2026 | Listed $375,000 |
General Features
| Country | US |
|---|---|
| Sewer | PublicSewer |
| Heating | Central,Gas |
| Cooling | CentralAir,Electric |
| Roof | Composition |
| Appliances | Dishwasher,Disposal,GasOven,GasRange,IceMaker,Microwave |
| HOA Fee | 700 |
| Garage Spaces | 2 |
| Association Fee Includes | Clubhouse,Other |
| Patio/Porch Features | Covered,Deck,Patio |
| Architectural Style | Traditional |
| Security Features | SmokeDetectors |
| Construction Materials | Brick,WoodSiding |
| Year Built | 2015 |
| Stories Count | 2 |
| Levels | Two |
| Property Subtype | Detached |
| Tax Year | 2025 |
| Community Features | CommunityPool,MasterPlannedCommunity,Golf |
| Assoc Fee Paid Per | Annually |
| County | Montgomery |
| New Construction | false |
| Property Type | Residential |
| Association Amenities | Clubhouse,Park,Trails |
| HOA | true |
| Attached Garage | true |
| Energy Efficient | Hvac,Thermostat |
| Subdivision Name | Park At Oakhurst 05 |
| Garage Y/N | true |
| Total Rooms | 8 |
| Full Baths | 2 |
| Status | Active |
| Directions | Hwy 59/60, exit North Park Drive, left under WHY 59/69, Right on Rock Creek Drive, Left on OAkhurst Creek Drive, Right on Sheridan Heights Lane, home will be on the left. |
| ModificationTimestamp | 2026-07-04T09:03:05.010-00:00 |
| High School | WEST FORK HIGH SCHOOL |
| City | Porter |
| Disclosures | SellerDisclosure |
| Association Name | Spectrum |
| High School District | 39 - New Caney |
| MLS Area | 40 |
| Lot Size Units | SquareFeet |
| Elementary School | BENS BRANCH ELEMENTARY SCHOOL |
| Tax Annual Amount | 8834 |
| Middle/Junior High School | WOODRIDGE FOREST MIDDLE SCHOOL |
| MLS Area Minor | Kingwood NW/Oakhurst |
| Lease Considered Y/N | false |
| Standard Status | Active |
| Middle/Junior School District | 39 - New Caney |
| Elementary School District | 39 - New Caney |
| Year Built Source | PublicRecords |
| PostalCity | Porter |
| Legal Description | S775805 - PARK AT OAKHURST 05, BLOCK 1, LOT 64 |
Interior Features
| Interior Amenities | AllBedroomsUp,DoubleVanity,EnSuiteBathroom,GraniteCounters,HighCeilings,KitchenIsland,KitchenFamilyRoomCombo,Pantry,SoakingTub,SeparateShower,TubShower,UpperLevelPrimary,WalkInClosets,CeilingFans,ProgrammableThermostat |
|---|---|
| Flooring | Carpet,Laminate,Tile |
| Total Fireplaces | 1 |
| Fireplace Features | Gas,GasLog |
| Air Conditioning Y/N | true |
| Heating Y/N | true |
| Fireplace Y/N | true |
| Half Baths | 1 |
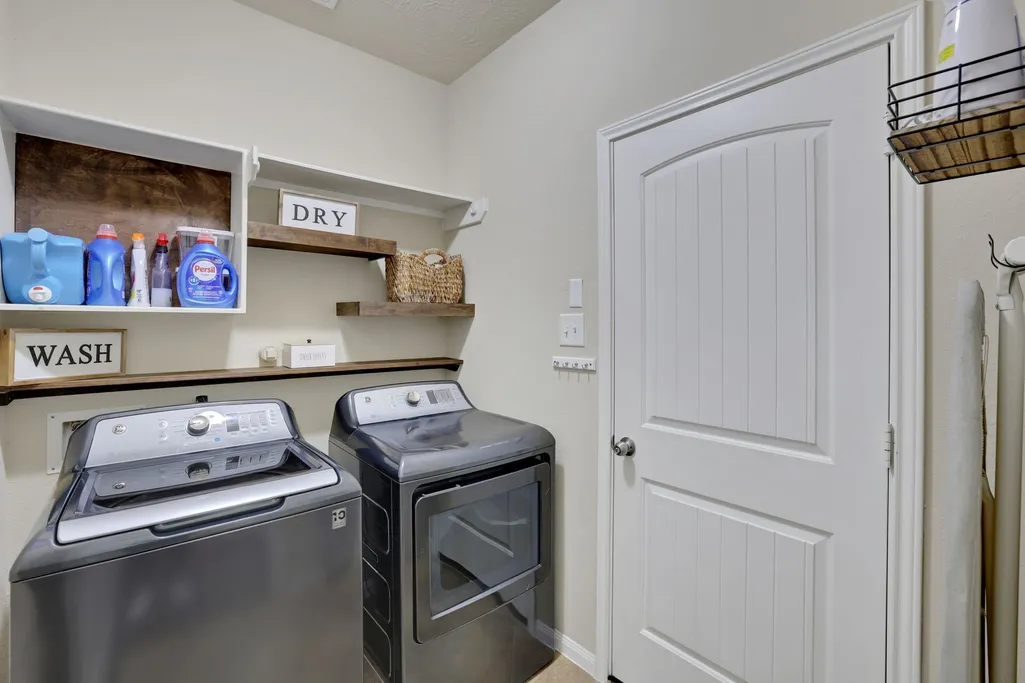
| Laundry Features | WasherHookup,ElectricDryerHookup,GasDryerHookup |
| Total Bedrooms | 3 |
| Room Type | DiningRoom,GameRoom,LivingRoom,UtilityRoom |
| LivingAreaSource | Appraiser |
| Total Baths | 3 |
Exterior Features
| Exterior Amenities | CoveredPatio,Deck,Fence,SprinklerIrrigation,OutdoorKitchen,Patio,PrivateYard |
|---|---|
| Fencing | BackYard |
| Parking Features | Attached,Garage |
| Lot Features | NearGolfCourse,Subdivision |
| Water Source | Public |
| Lot Size Area | 5676 |
| Foundation Details | Slab |
| Building Area Total | 2602 |
| Lot Size Acres | 0.1303 |
| Lot Size Source | Appraiser |
| Private Pool | false |
Amenities
- Foreclosure
- Views
- Short Sale
- New Construction
- Adult 55+
- Lease To Own
- No HOA Fees
- Furnished
- Primary On Main
- Air Conditioning
- Seller Finance
- Green
- Fixer Upper
- Horse
- Golf
- Fireplace
- Deck
- Garage
- Basement
- Pool
Property vs Single Family Average in 77365
Price
Taxes
Year Built
 The information being provided by Houston Association of REALTORS, Inc. is for the consumer's personal, non-commercial use and may not be used for any purpose other than to identify prospective properties consumers may be interested in purchasing. Any information relating to real estate for sale referenced on this web site comes from the Internet Data Exchange (IDX) program of the Houston Association of REALTORS, Inc. This web site may reference real estate listing(s) held by a brokerage firm other
