
Open House Sun, Sep 27th 03:00 PM - 05:00 PM

Address
4907 Golf Drive, Houston, TX
Price
$ 899,000
Property Attributes
- MLS#21774711
- TypeSingle Family
- Listing Status Active
- CountyHarris
- CityHouston
- Area9 Shepherd Park Plaza Area
- NeighborhoodCandlelight Plaza
- Zip77018
- Style
- Year Built1965
- Taxes$ 16451
- Price$ 899,000
- Bedrooms4
- Full Bathrooms2
- Half Bathrooms1
- Sqr Footage2451
- Lot Size0.1972 Acres
Data Source:
Houston Association of REALTORS® (HAR)
Property Description
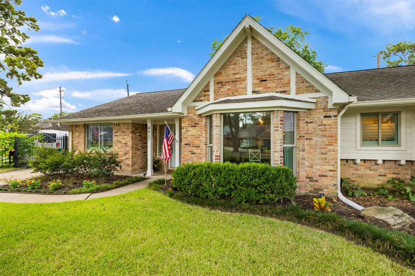
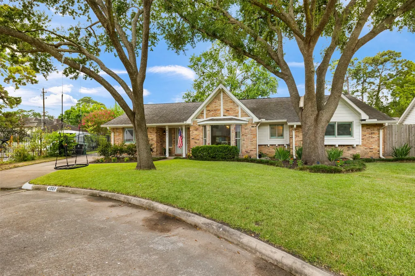
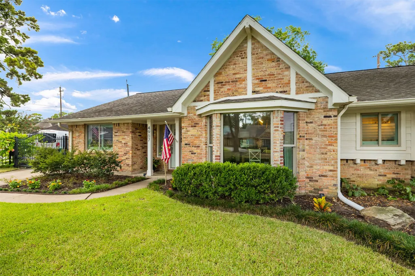
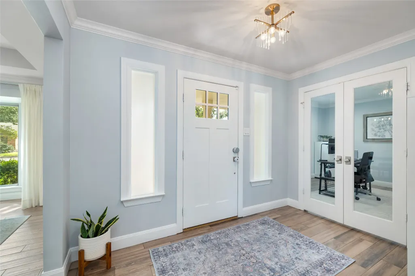
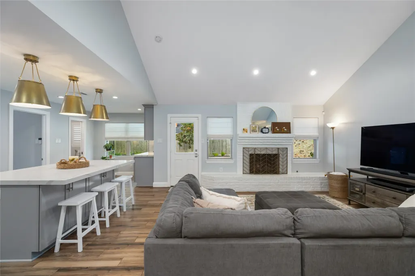
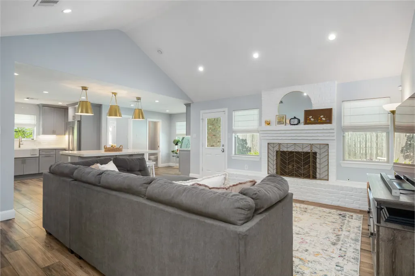
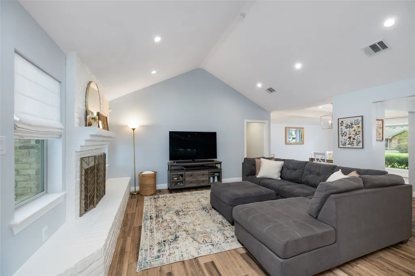
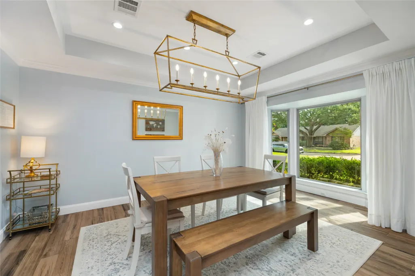
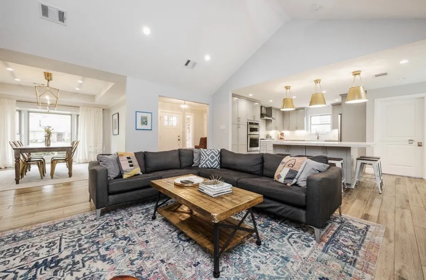
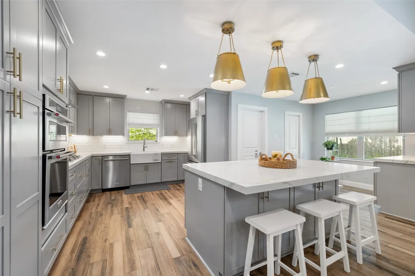
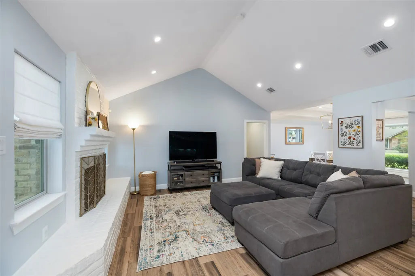
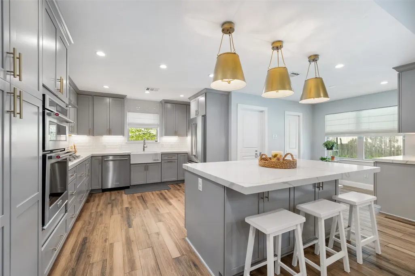
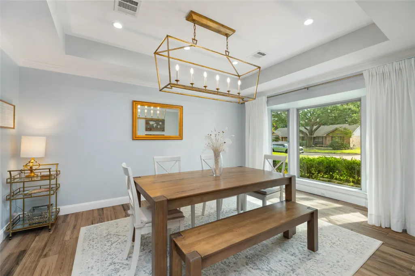
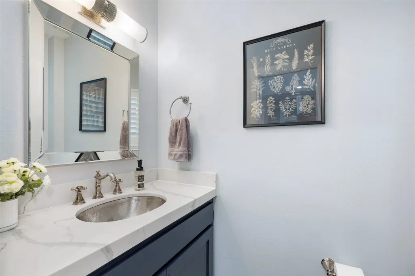
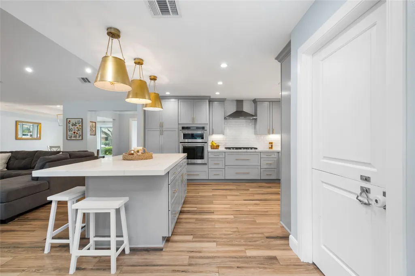
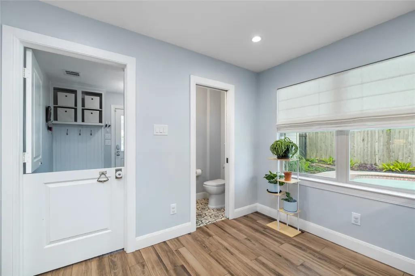
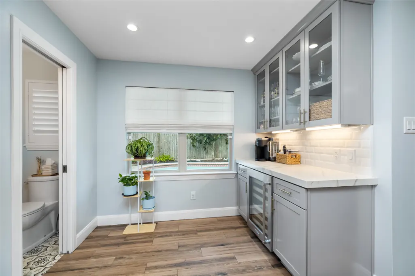
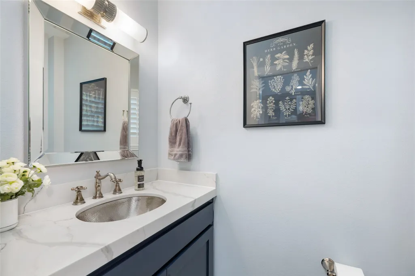
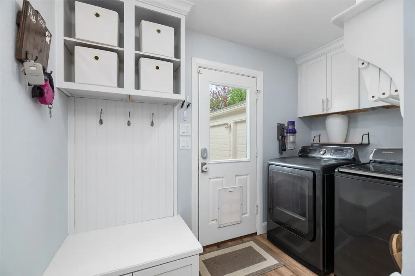
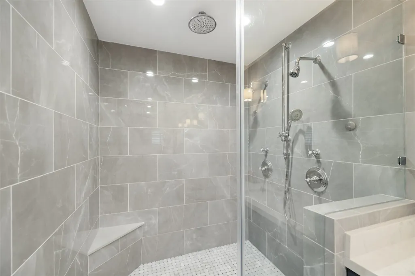
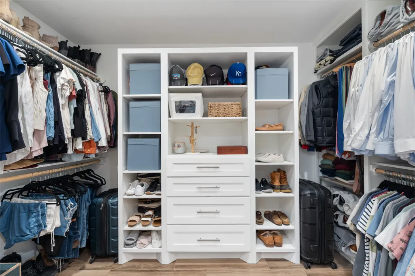
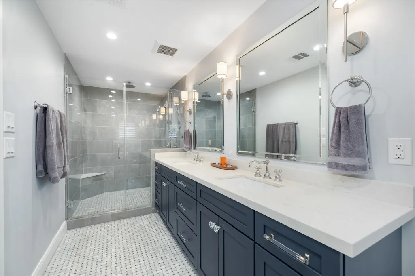
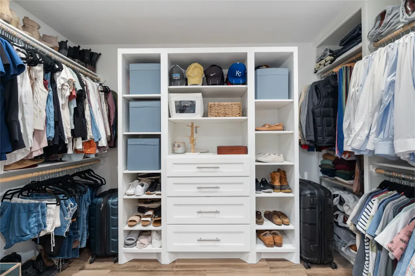
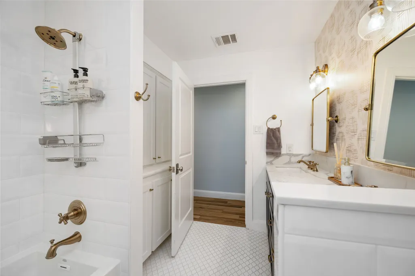
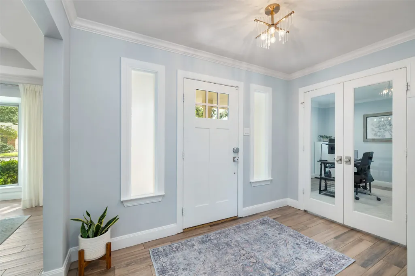
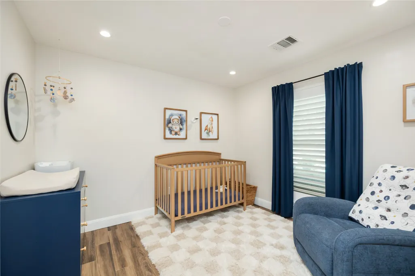
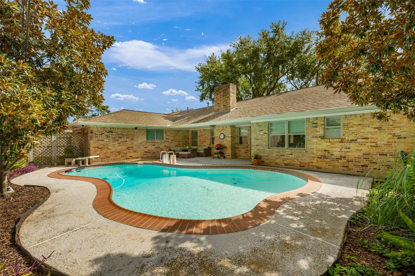
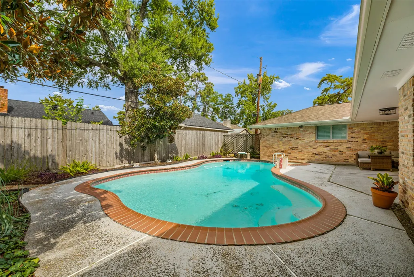
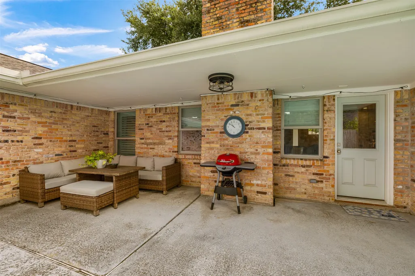
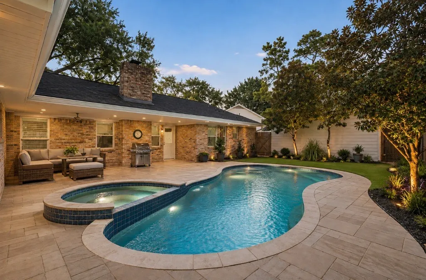
Timeless character meets thoughtful design in a neighborhood steeped in traditions.Desirable cul-de-sac where oaks adorn the yard and a gated drive offers privacy.Entry leads to the Living with a fireplace and vaulted ceiling,kitchen with 6-foot island and dining with a bay window.Doors off the foyer lead to a private in-home office.Kitchen has quartz,Kitchen Aid appliances and custom cabinets,spice racks,and pantry with pull-outs.By the kitchen is a bar with wine cooler,breakfast nook and 1/2 bath with a custom sink.Dutch door to the laundry/mudroom with built-ins and easy access to the 2car garage.Bedrooms have closet built-ins.Primary features a generous walk-in closet and an en-suite bath with quartz vanity,designer light fixtures and a shower with 4 shower heads.Secondary bath features a quartz vanity and built-in linen storage.Wood-look tile throughout provides warmth and durability while the designer tile in the baths give a polished upscale feel.Inviting covered patio and pool.
| Elementary School | Middle School | High School |
|---|---|---|
| DURHAM ELEMENTARY SCHOOL Elementary School | BLACK MIDDLE SCHOOL Middle School | WALTRIP HIGH SCHOOL High School |
| Price History | |
|---|---|
| 8/27/2026 | Listed $950,000 |
| 9/12/2026 | 3$925,000 |
| 9/22/2026 | 3$899,000 |
General Features
| Country | US |
|---|---|
| Sewer | Public Sewer |
| Heating | Central,Gas |
| Cooling | Central Air,Electric |
| Roof | Composition |
| Appliances | Dishwasher,Electric Oven,Gas Range,Microwave,Tankless Water Heater |
| Garage Spaces | 2 |
| Patio/Porch Features | Covered,Deck,Patio |
| Architectural Style | Traditional |
| Pool Features | Gunite,In Ground |
| Construction Materials | Brick,Wood Siding |
| Year Built | 1965 |
| Stories Count | 1 |
| Levels | One |
| Property Subtype | Detached |
| Tax Year | 2025 |
| County | Harris |
| New Construction | false |
| Property Type | Residential |
| Attached Garage | false |
| Energy Efficient | Thermostat,Water Heater,Windows |
| Subdivision Name | Candlelight Plaza |
| Garage Y/N | true |
| Total Rooms | 8 |
| Full Baths | 2 |
| Status | Active |
| Directions | 610,north on Shepherd, left on Pinemont, left on Golf, home on right |
| ModificationTimestamp | 2026-09-23T02:16:38.383-00:00 |
| High School | WALTRIP HIGH SCHOOL |
| City | Houston |
| High School District | 27 - Houston |
| MLS Area | 9 |
| Lot Size Units | Square Feet |
| Elementary School | DURHAM ELEMENTARY SCHOOL |
| Tax Annual Amount | 16451 |
| Middle/Junior High School | BLACK MIDDLE SCHOOL |
| MLS Area Minor | Shepherd Park Plaza Area |
| Lease Considered Y/N | false |
| Standard Status | Active |
| Middle/Junior School District | 27 - Houston |
| Elementary School District | 27 - Houston |
| Year Built Source | Public Records |
| PostalCity | Houston |
| Legal Description | LT 5 BLK 10 CANDLELIGHT PLAZA SEC 1 |
Interior Features
| Interior Amenities | All Bedrooms Down,Breakfast Bar,Dry Bar,Double Vanity,En Suite Bathroom,High Ceilings,Kitchen Island,Kitchen/Family Room Combo,Pantry,Quartz Counters,Self-closing Cabinet Doors,Tub Shower,Walk-In Closet(s),Window Treatments,Programmable Thermostat |
|---|---|
| Flooring | Tile |
| Total Fireplaces | 1 |
| Fireplace Features | Gas Log |
| Air Conditioning Y/N | true |
| Heating Y/N | true |
| Window Features | Low-Emissivity Windows,Window Coverings |
| Fireplace Y/N | true |
| Half Baths | 1 |
| Laundry Features | Washer Hookup,Electric Dryer Hookup |
| Total Bedrooms | 4 |
| Room Type | Dining Room,Living Room,Office,Utility Room |
| LivingAreaSource | Appraiser |
| Total Baths | 3 |
Exterior Features
| Exterior Amenities | Covered Patio,Fence,Patio |
|---|---|
| Fencing | Back Yard |
| Parking Features | Detached,Electric Gate,Garage,Garage Door Opener |
| Lot Features | Cul-De-Sac |
| Water Source | Public |
| Lot Size Area | 8588 |
| Foundation Details | Slab |
| Building Area Total | 2451 |
| Lot Size Acres | 0.1972 |
| Road Surface Type | Concrete |
| Lot Size Source | Appraiser |
| Private Pool | true |
Amenities
- Foreclosure
- Views
- Short Sale
- New Construction
- Adult 55+
- Lease To Own
- No HOA Fees
- Furnished
- Primary On Main
- Air Conditioning
- Seller Finance
- Green
- Fixer Upper
- Horse
- Golf
- Fireplace
- Deck
- Garage
- Basement
- Pool
Property vs Single Family Average in 77018
Price
Taxes
Year Built
 The information being provided by Houston Association of REALTORS, Inc. is for the consumer's personal, non-commercial use and may not be used for any purpose other than to identify prospective properties consumers may be interested in purchasing. Any information relating to real estate for sale referenced on this web site comes from the Internet Data Exchange (IDX) program of the Houston Association of REALTORS, Inc. This web site may reference real estate listing(s) held by a brokerage firm other
