





Address
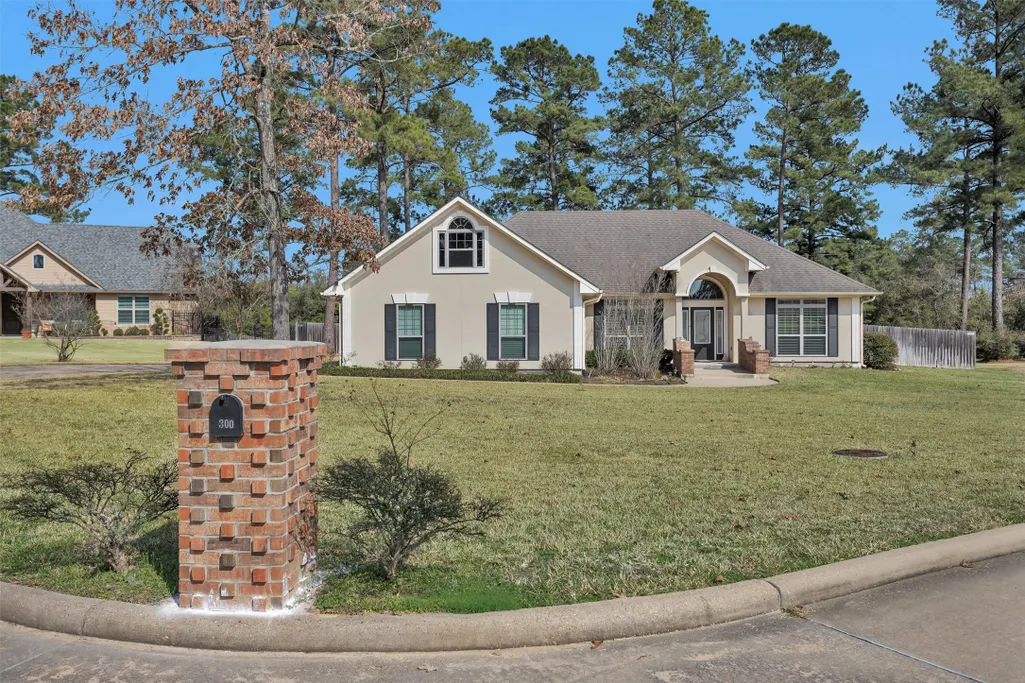
300 Deer Trace Boulevard, Diboll, TX
Price
$ 390,000
Property Attributes
- MLS#29261245
- TypeSingle Family
- Listing Status Active
- CountyAngelina
- CityDiboll
- Area45 Angelina County
- NeighborhoodDeer Trace Sec VII
- Zip75941
- Style
- Year Built2014
- Taxes$ 8035
- Price$ 390,000
- Bedrooms3
- Full Bathrooms2
- Half Bathrooms1
- Sqr Footage2178
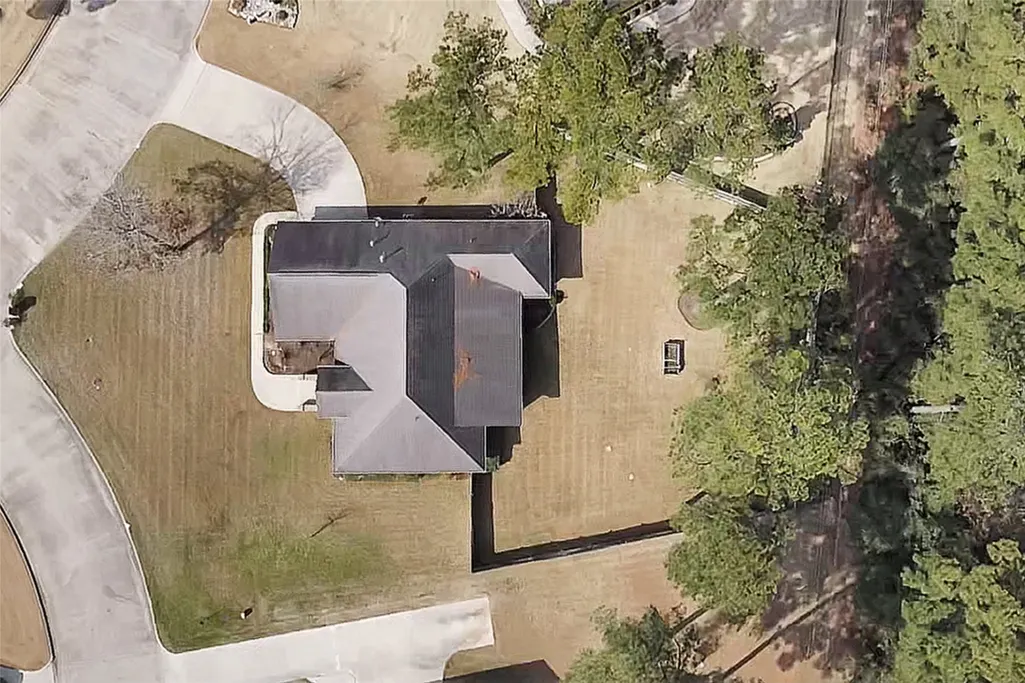
- Lot Size0.4527 Acres
Data Source:
Houston Association of REALTORS® (HAR)
Property Description
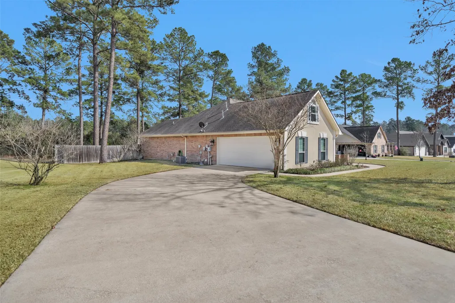
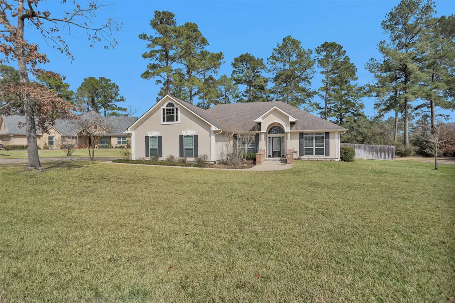
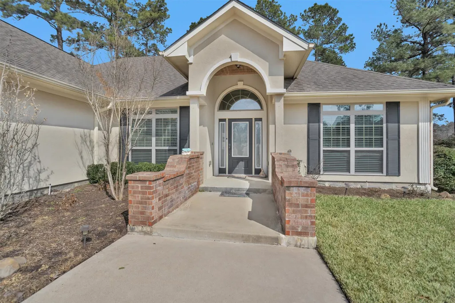
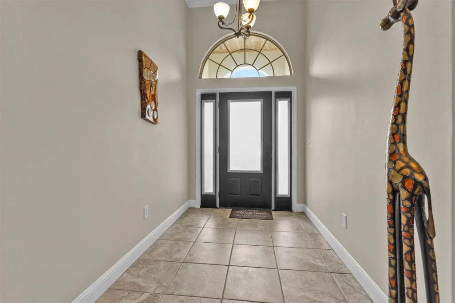
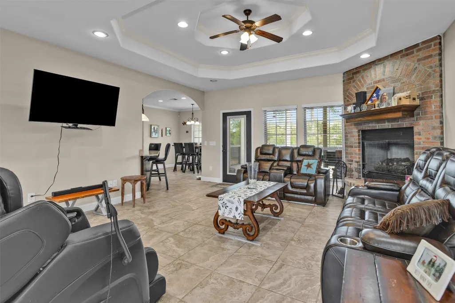
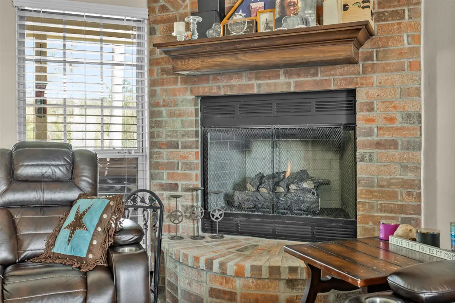
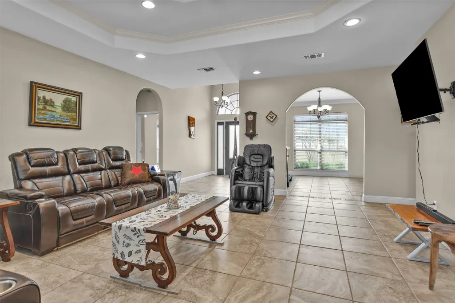
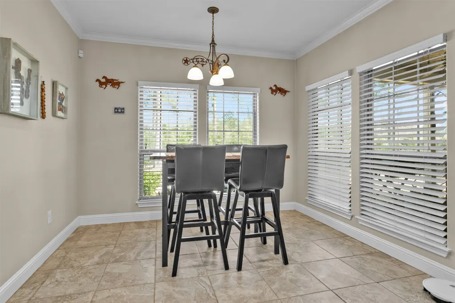
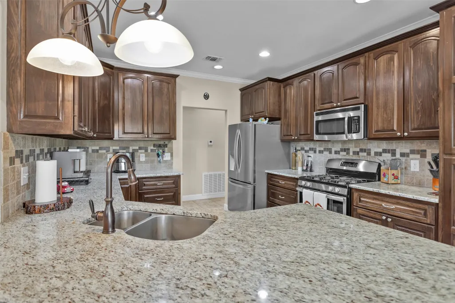
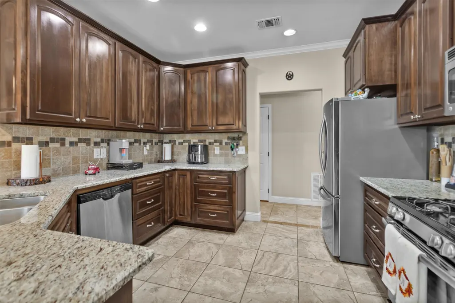
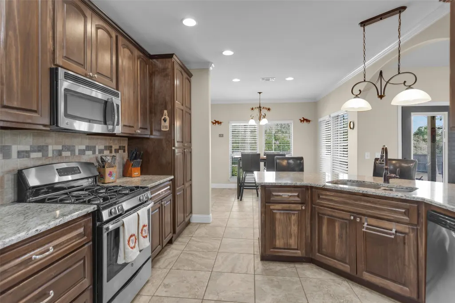
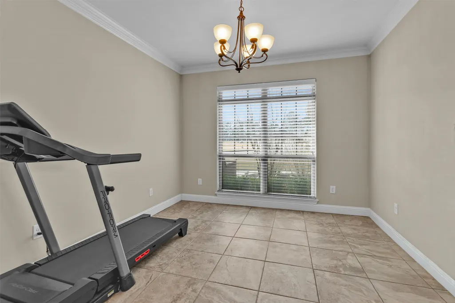
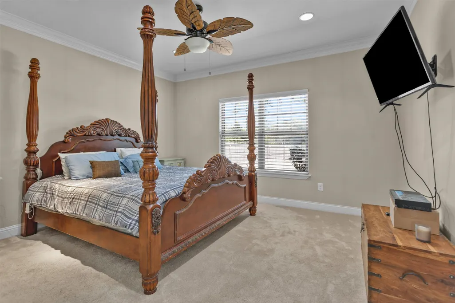
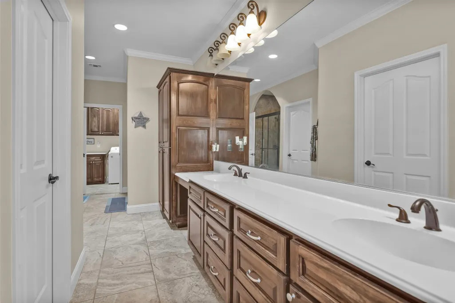
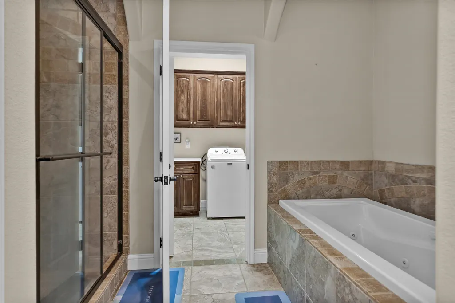
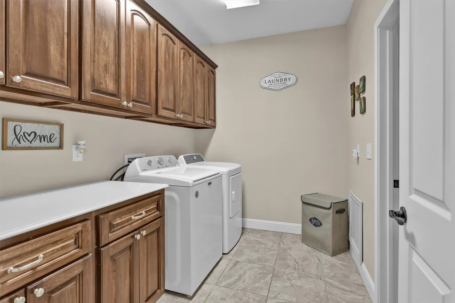
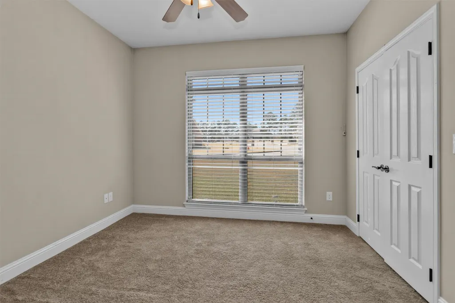
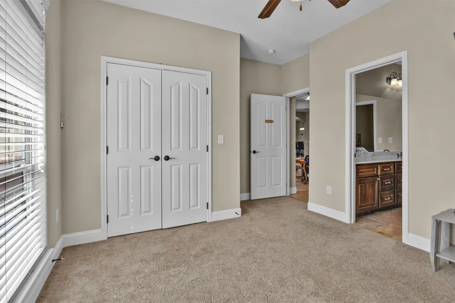
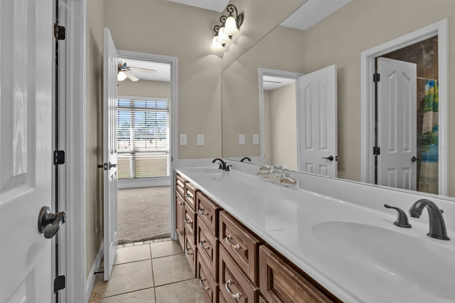
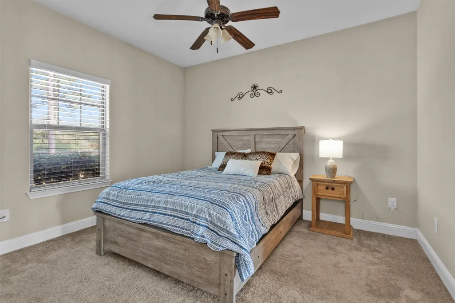
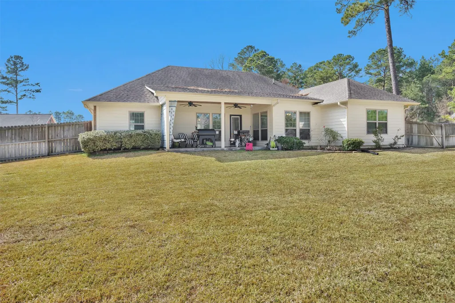
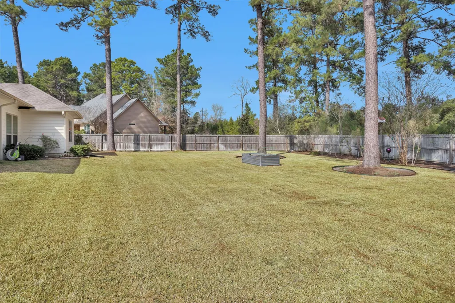
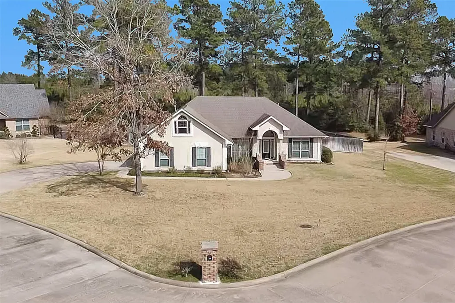
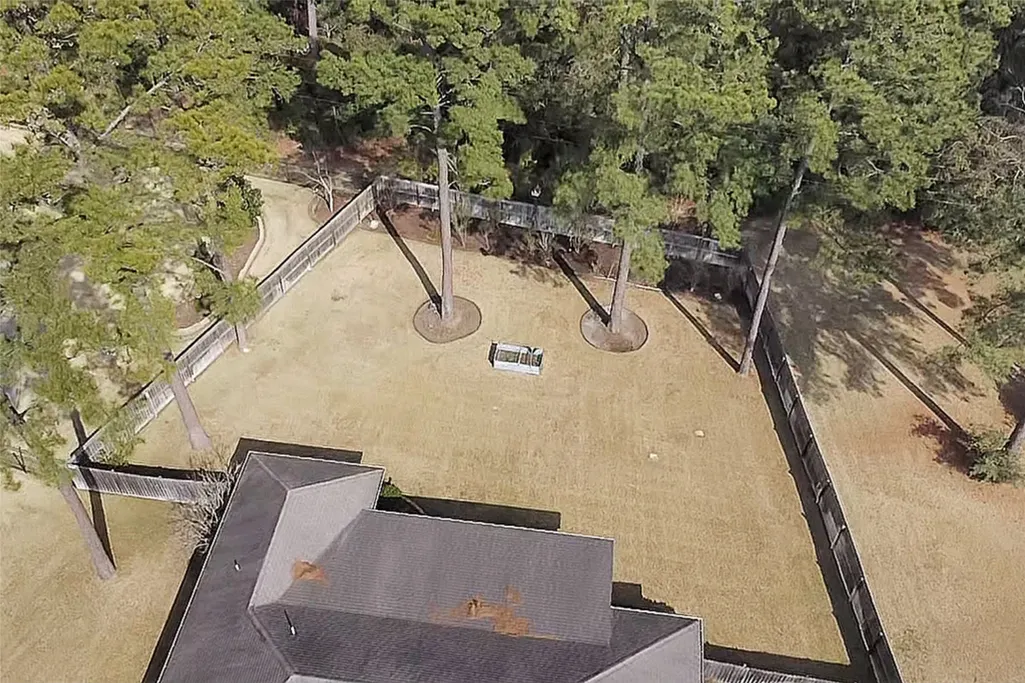
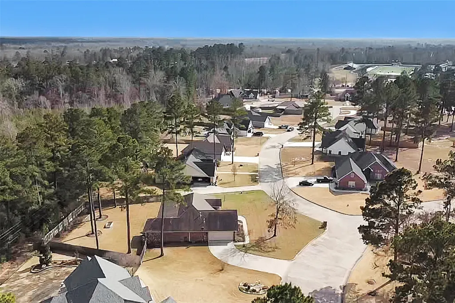
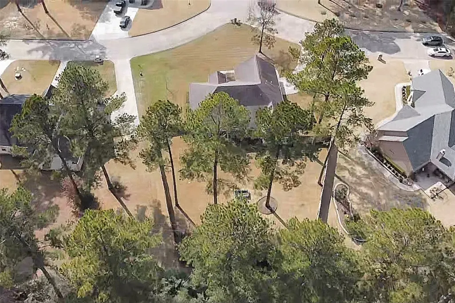
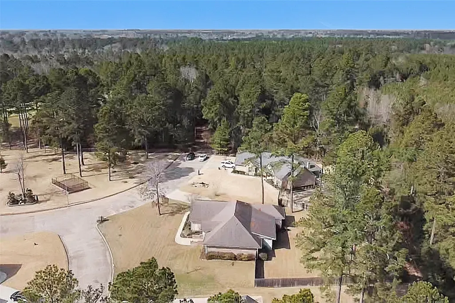
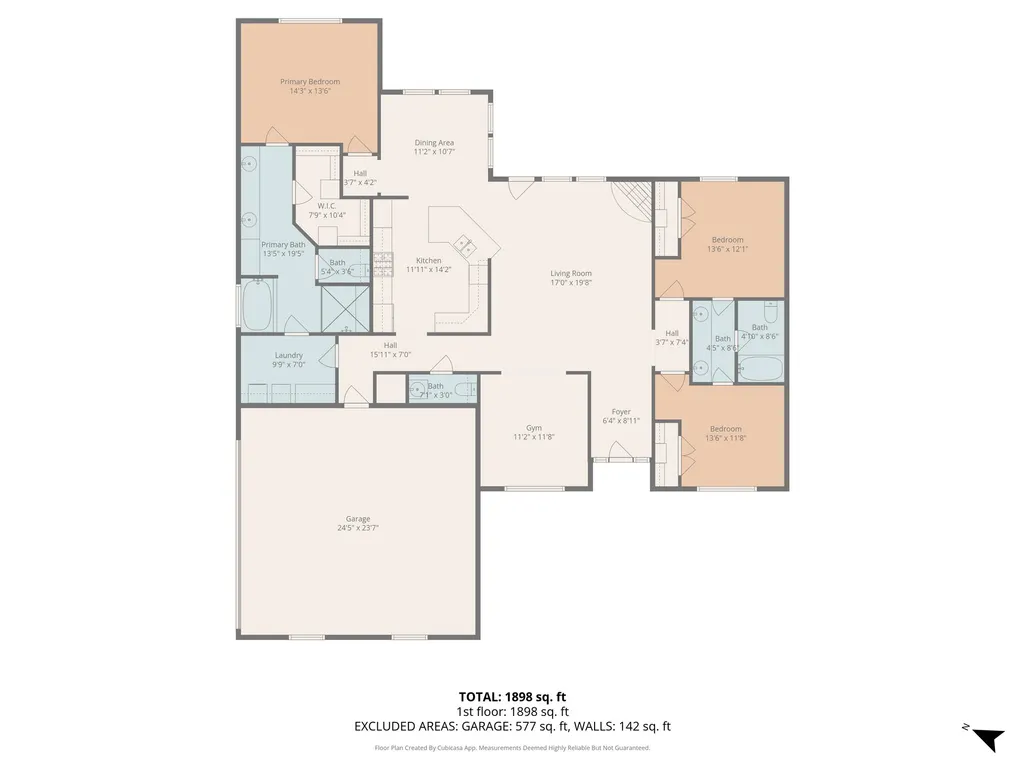
Welcome to this beautiful home nestled in Diboll, Texas, located in the desirable Deer Trace Subdivision VII. This spacious and well-maintained residence offers 3 bedrooms and 2.5 bathrooms, providing comfort and functionality for everyday living. Step inside to find a warm and inviting living space featuring a cozy gas fireplace, perfect for relaxing evenings at home. The thoughtfully designed layout includes a bright breakfast area for casual dining and a versatile formal dining room that can easily serve as a home study, office or workout space to fit your lifestyle needs. Enjoy outdoor living in the fully fences backyard, offering privacy and plenty of space for entertaining, pets, or family gatherings. Also plenty of space to have a pool installed. With its flexible and split floor plan, charming features and prime location, this homes blends comfort, style and convenience. Home is located within walking distance to schools, parks, golfing, walking trails and splash pad.
| Elementary School | Middle School | High School |
|---|---|---|
| TEMPLE ELEMENTARY SCHOOL Elementary School | DIBOLL JUNIOR HIGH SCHOOL Middle School | DIBOLL HIGH SCHOOL High School |
| Price History | |
|---|---|
| 9/18/2026 | Listed $390,000 |
General Features
| Country | US |
|---|---|
| Sewer | Public Sewer |
| Heating | Central,Gas |
| Cooling | Central Air,Electric |
| Roof | Composition |
| Appliances | Dishwasher,Gas Cooktop,Disposal,Gas Oven,Ice Maker,Microwave,Oven,Refrigerator |
| HOA Fee | 200 |
| Garage Spaces | 2 |
| Architectural Style | Traditional |
| Security Features | Prewired,Security System Owned,Smoke Detector(s) |
| Construction Materials | Brick,Stucco |
| Exclusions | Washer, Dryer |
| Year Built | 2014 |
| Stories Count | 1 |
| Levels | One |
| Property Subtype | Detached |
| Tax Year | 2025 |
| Ownership | Full Ownership |
| Community Features | Curbs,Gutter(s) |
| Accessibility | Accessible Washer/Dryer,Accessible Full Bath,Accessible Bedroom,Accessible Closets,Accessible Kitchen,Accessible Doors,Accessible Entrance,Accessible Hallway(s) |
| Assoc Fee Paid Per | Annually |
| County | Angelina |
| New Construction | false |
| Property Type | Residential |
| HOA | true |
| Attached Garage | true |
| Energy Efficient | Doors,Insulation,Thermostat,Windows |
| Subdivision Name | Deer Trace Sec VII |
| Garage Y/N | true |
| Total Rooms | 11 |
| Full Baths | 2 |
| Status | Active |
| Directions | Coming from Houston: Take I-59 to Diboll; Take Lumberjack exit turn (L) go underpass; Drive to the entry of Deer Trace Blvd entrance on your (right); Road will curve to the right, and home is located on your (right); 300 Deer Trace Blvd. OR Driving from Lufkin- Take I-59 to Lumberjack exit; turn (right) onto Lumberjack; Drive to the entry of Deer Trace Blvd entrance on (R); curve to the right on Deer Trace Blvd; house on right; |
| ModificationTimestamp | 2026-09-18T09:02:24.290-00:00 |
| High School | DIBOLL HIGH SCHOOL |
| City | Diboll |
| Disclosures | Exclusions Disclosure |
| Association Name | Deer Trace Improvement Associatio |
| High School District | 266 - Diboll |
| MLS Area | 45 |
| Lot Size Units | Square Feet |
| Elementary School | TEMPLE ELEMENTARY SCHOOL |
| Tax Annual Amount | 8035 |
| Middle/Junior High School | DIBOLL JUNIOR HIGH SCHOOL |
| MLS Area Minor | Angelina County |
| Lease Considered Y/N | false |
| Standard Status | Active |
| Middle/Junior School District | 266 - Diboll |
| Elementary School District | 266 - Diboll |
| Year Built Source | Public Records |
| PostalCity | Diboll |
| Legal Description | 3798B DEER TRACE SEC VII BLK 1 LOT 21 |
Interior Features
| Interior Amenities | All Bedrooms Down,Breakfast Bar,Crown Molding,Double Vanity,Entrance Foyer,Full Bath on Main Level,Hollywood Bath,High Ceilings,Jetted Tub,Bath in Primary Bedroom,Marble Counters,Main Level Primary,Pantry,Self-closing Cabinet Doors,Split Bedrooms,Self-closing Drawers,Separate Shower,Tub Shower,Vaulted Ceiling(s),Walk-In Closet(s),Wired for Sound |
|---|---|
| Flooring | Carpet,Tile |
| Total Fireplaces | 1 |
| Fireplace Features | Gas,Gas Log |
| Air Conditioning Y/N | true |
| Heating Y/N | true |
| Window Features | Low-Emissivity Windows,Storm Window(s) |
| Fireplace Y/N | true |
| Half Baths | 1 |
| Laundry Features | Washer Hookup,Electric Dryer Hookup |
| Total Bedrooms | 3 |
| Room Type | Breakfast Room/Nook,Dining Room,Family Room,Kitchen,Living Room,Utility Room,Half Bath |
| LivingAreaSource | Appraiser |
| Total Baths | 3 |
| Bedrooms Possible | 3 |
Exterior Features
| Exterior Amenities | Fence,Sprinkler/Irrigation |
|---|---|
| Fencing | Back Yard |
| Parking Features | Attached,Garage |
| Lot Features | Cleared,Cul-De-Sac |
| Water Source | Public |
| Lot Size Area | 19720 |
| Foundation Details | Slab |
| Building Area Total | 2178 |
| Lot Size Acres | 0.4527 |
| Road Surface Type | Concrete |
| Lot Size Source | Appraiser |
| Door Features | Insulated Doors |
| Private Pool | false |
Amenities
- Foreclosure
- Views
- Short Sale
- New Construction
- Adult 55+
- Lease To Own
- No HOA Fees
- Furnished
- Primary On Main
- Air Conditioning
- Seller Finance
- Green
- Fixer Upper
- Horse
- Golf
- Fireplace
- Deck
- Garage
- Basement
- Pool
Property vs Single Family Average in 75941
Price
Taxes
Year Built
 The information being provided by Houston Association of REALTORS, Inc. is for the consumer's personal, non-commercial use and may not be used for any purpose other than to identify prospective properties consumers may be interested in purchasing. Any information relating to real estate for sale referenced on this web site comes from the Internet Data Exchange (IDX) program of the Houston Association of REALTORS, Inc. This web site may reference real estate listing(s) held by a brokerage firm other
