
Address
312 Morehead Street E, Franklin, TX
Price
$ 334,800
Property Attributes
- MLS#31807324
- TypeSingle Family
- Listing Status Active
- CountyRobertson
- CityFranklin
- Area72
- NeighborhoodCity of Franklin
- Zip77856
- Style
- Year Built2026
- Price$ 334,800
- Bedrooms3
- Full Bathrooms2
- Half Bathrooms0
- Sqr Footage1720
Data Source:
Houston Association of REALTORS® (HAR)
Property Description
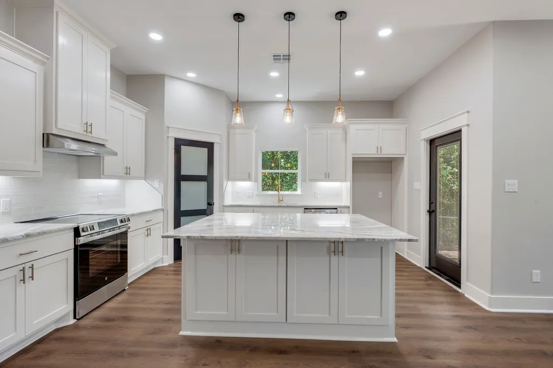
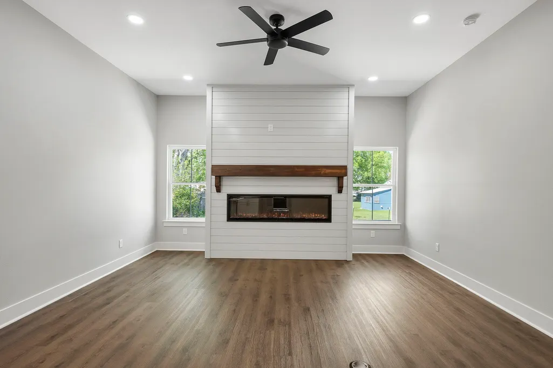
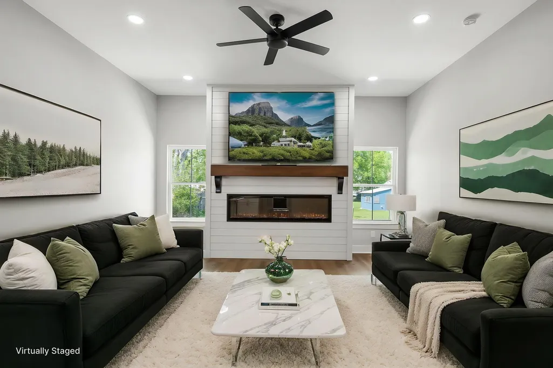
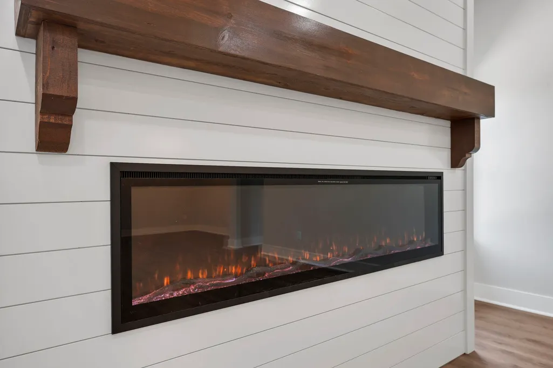
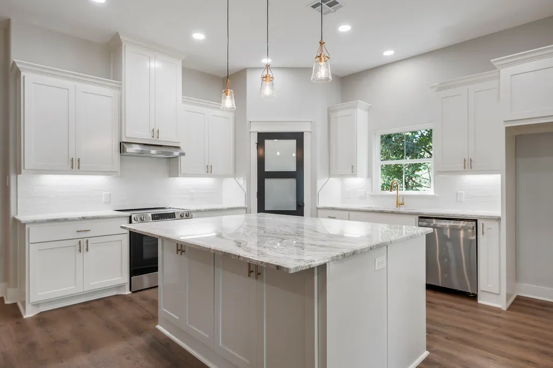
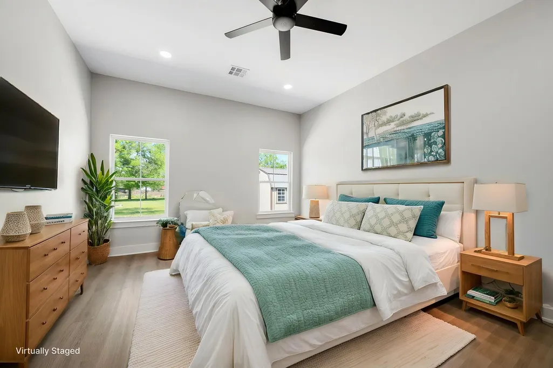
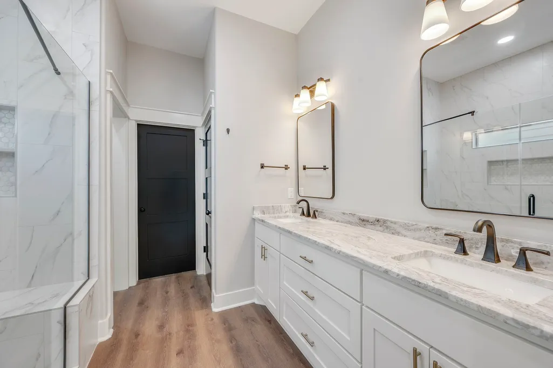
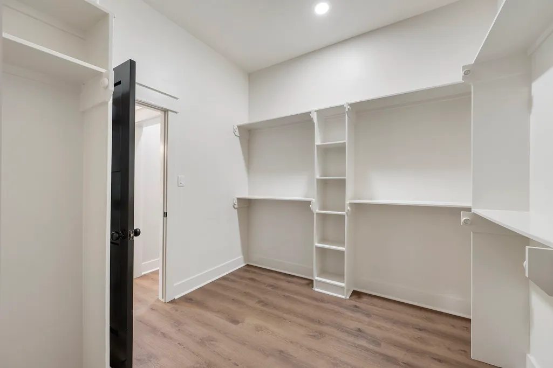
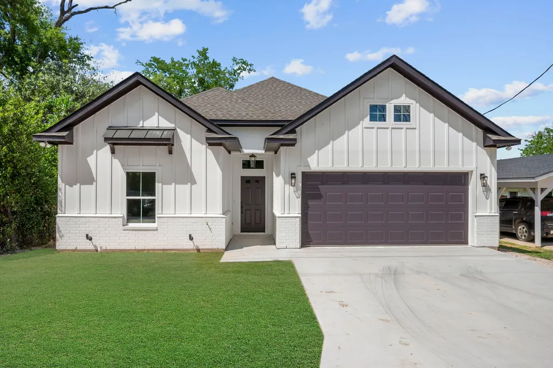
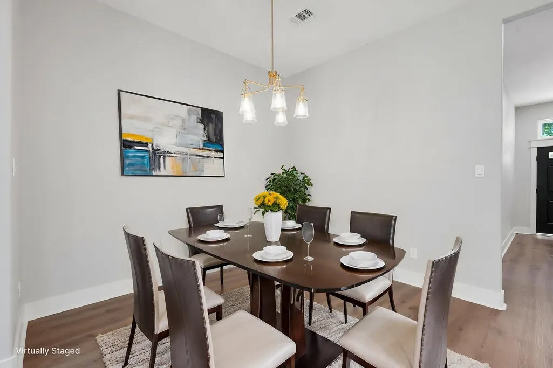
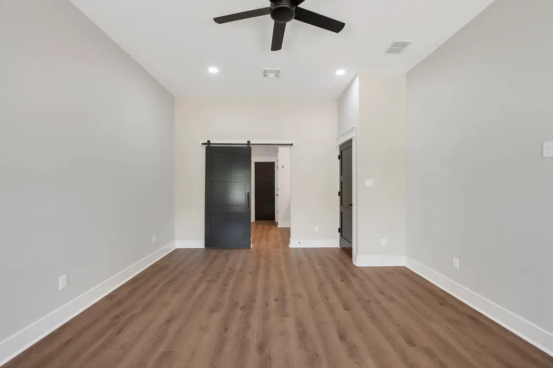
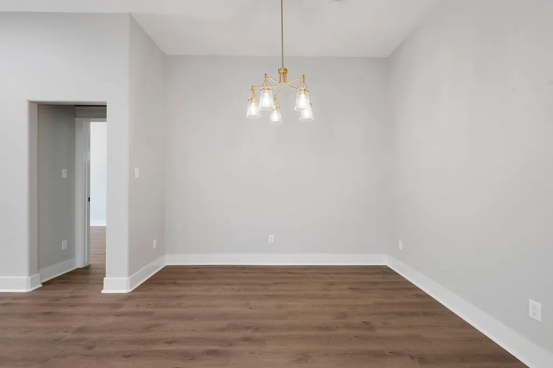
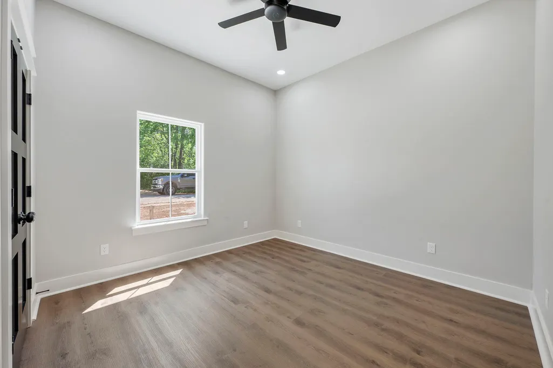
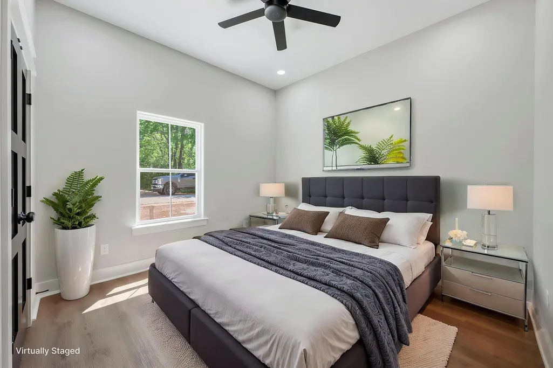
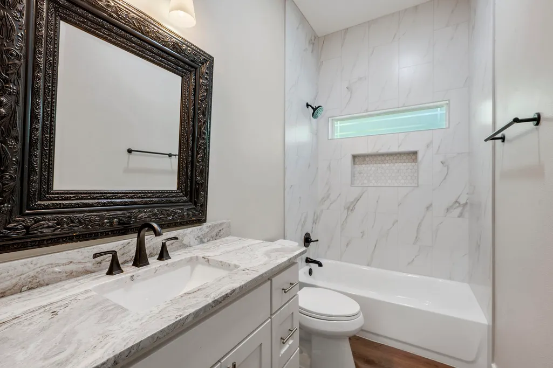
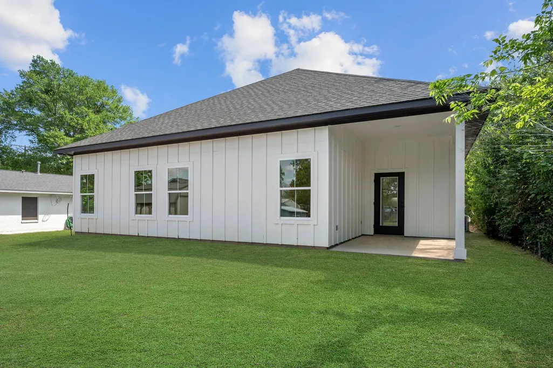
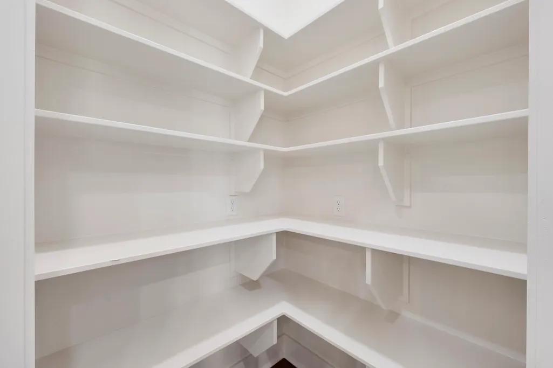
Designed to feel different from the moment you walk in, this thoughtfully finished home offers a level of detail and warmth not often found in new construction in Franklin. Ten foot ceilings, abundant natural light, and a clean, neutral palette create an open and inviting atmosphere.The living area is anchored by a striking fireplace feature, adding both character and a natural focal point to the space. The kitchen flows seamlessly into the main living area, offering generous counter space, modern surfaces, and a layout that works just as well for everyday living as it does for gathering and entertaining. Function was just as important as design. Thoughtful storage is integrated throughout, including a custom linen closet in the primary bathroom, adding convenience without sacrificing style. The yard and outdoor space are designed for easy upkeep, offering a simple, low maintenance setting that complements the home’s overall livability. Move-in ready.
| Elementary School | Middle School | High School |
|---|---|---|
| REYNOLDS ELEMENTARY SCHOOL (FRANKLIN) Elementary School | FRANKLIN MIDDLE SCHOOL Middle School | FRANKLIN HIGH SCHOOL (FRANKLIN) High School |
| Price History | |
|---|---|
| 5/4/2026 | Listed $334,800 |
General Features
| Country | US |
|---|---|
| Sewer | Public Sewer |
| Heating | Central,Electric |
| Cooling | Central Air,Electric |
| Roof | Composition |
| Appliances | Dishwasher,Electric Oven,Electric Range,Disposal |
| Garage Spaces | 2 |
| Patio/Porch Features | Covered,Deck,Patio |
| Architectural Style | Traditional |
| Security Features | Smoke Detector(s) |
| Construction Materials | Cement Siding,Stone |
| Year Built | 2026 |
| Stories Count | 1 |
| Levels | One |
| Property Subtype | Detached |
| County | Robertson |
| New Construction | true |
| Property Type | Residential |
| Attached Garage | true |
| Energy Efficient | HVAC,Insulation |
| Subdivision Name | City of Franklin |
| Facing Direction | South |
| Garage Y/N | true |
| Total Rooms | 3 |
| Full Baths | 2 |
| Status | Active |
| Directions | From Franklin’s main intersection, Hwys 46 & 79, go NW on Hwy 46 (Bremond St). Go approx 5 bcs to Morehead St. Go right or east !.5 blocks to property on left. See sign. |
| ModificationTimestamp | 2026-09-20T02:24:20.880-00:00 |
| High School | FRANKLIN HIGH SCHOOL (FRANKLIN) |
| City | Franklin |
| Disclosures | None |
| High School District | 202 - Franklin |
| MLS Area | 72 |
| Lot Size Units | Square Feet |
| Elementary School | REYNOLDS ELEMENTARY SCHOOL (FRANKLIN) |
| Middle/Junior High School | FRANKLIN MIDDLE SCHOOL |
| Property Condition | New Construction |
| Lease Considered Y/N | false |
| Builder Name | Campbell Homes |
| Standard Status | Active |
| Occupancy Type | Vacant |
| Middle/Junior School District | 202 - Franklin |
| Elementary School District | 202 - Franklin |
| Year Built Source | Builder |
| PostalCity | Franklin |
| Legal Description | Lot 1 Bk 70 |
Interior Features
| Interior Amenities | All Bedrooms Down,Double Vanity,Full Bath on Main Level,High Ceilings,Kitchen Island,Kitchen/Family Room Combo,Pots & Pan Drawers,Pantry,Tub Shower,Ceiling Fan(s),Living/Dining Room |
|---|---|
| Flooring | Engineered Hardwood |
| Total Fireplaces | 1 |
| Fireplace Features | Electric |
| Air Conditioning Y/N | true |
| Heating Y/N | true |
| Fireplace Y/N | true |
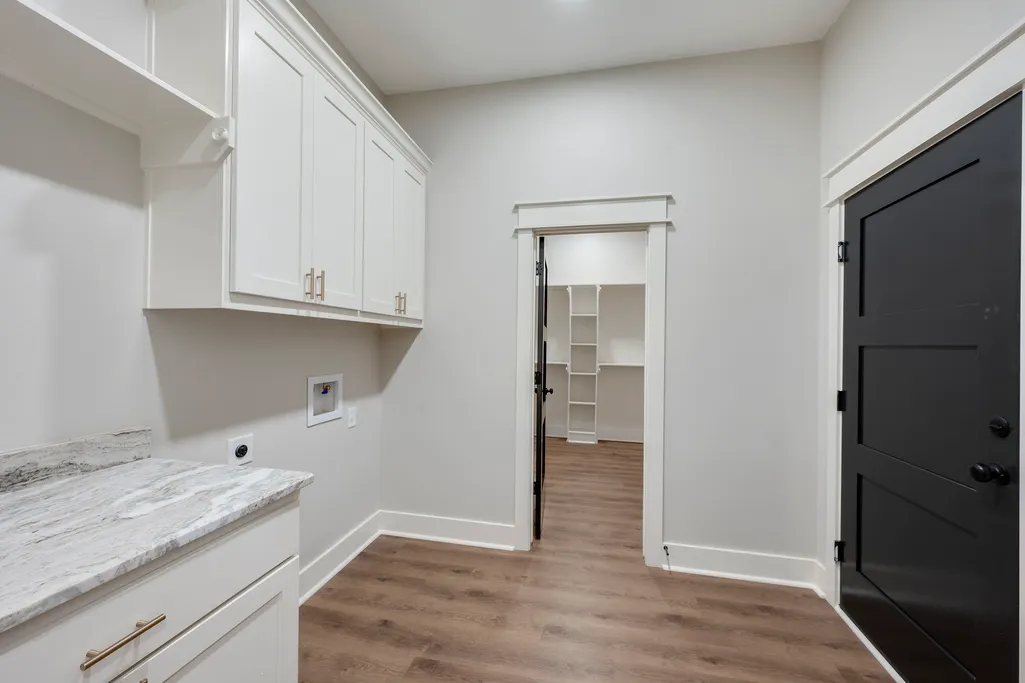
| Laundry Features | Electric Dryer Hookup |
| Total Bedrooms | 3 |
| Room Type | Family Room,Living Room |
| LivingAreaSource | Builder |
| Total Baths | 2 |
Exterior Features
| Exterior Amenities | Covered Patio,Fence,Paved Driveway,Patio,Private Yard |
|---|---|
| Fencing | Back Yard |
| Parking Features | Attached,Garage,Garage Door Opener |
| Lot Features | Cleared |
| Water Source | Public |
| Foundation Details | Slab |
| Building Area Total | 1720 |
| Lot Dimensions | 50x100 |
| Road Surface Type | Asphalt |
| Private Pool | false |
Amenities
- Foreclosure
- Views
- Short Sale
- New Construction
- Adult 55+
- Lease To Own
- No HOA Fees
- Furnished
- Primary On Main
- Air Conditioning
- Seller Finance
- Green
- Fixer Upper
- Horse
- Golf
- Fireplace
- Deck
- Garage
- Basement
- Pool
Property vs Single Family Average in 77856
Price
Year Built
 The information being provided by Houston Association of REALTORS, Inc. is for the consumer's personal, non-commercial use and may not be used for any purpose other than to identify prospective properties consumers may be interested in purchasing. Any information relating to real estate for sale referenced on this web site comes from the Internet Data Exchange (IDX) program of the Houston Association of REALTORS, Inc. This web site may reference real estate listing(s) held by a brokerage firm other
