
Just Listed



Address
13243 Binnacle Way, Galveston, TX
Price
$ 1,990,000
Property Attributes
- MLS#34061888
- TypeSingle Family
- Listing Status Active
- CountyGalveston
- CityGalveston
- Area33 West End
- NeighborhoodLaffites Cove
- Zip77554
- Style
- Year Built1995
- Taxes$ 32347
- Price$ 1,990,000
- Bedrooms3
- Full Bathrooms3
- Half Bathrooms1
- Sqr Footage2996
- Lot Size0.2153 Acres
Data Source:
Houston Association of REALTORS® (HAR)
Property Description
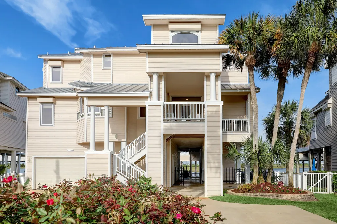
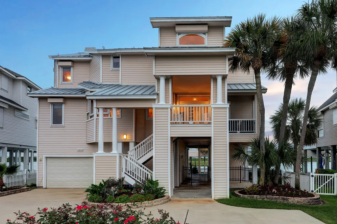
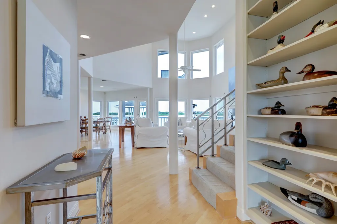
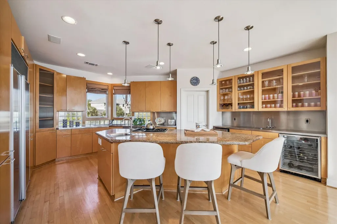
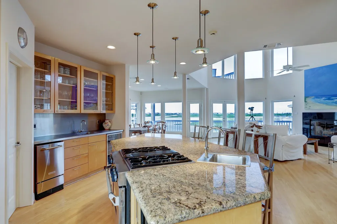
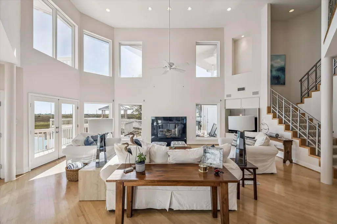
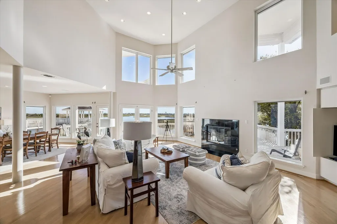
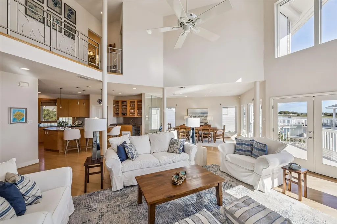
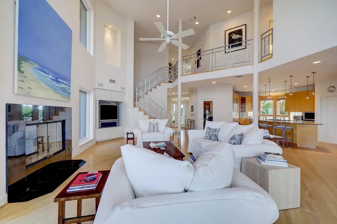
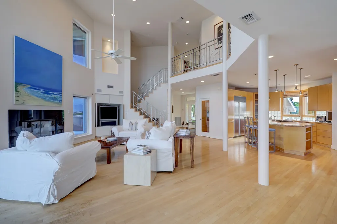
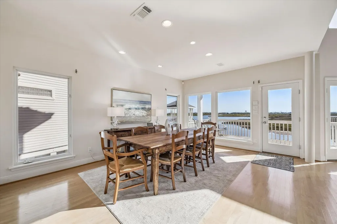
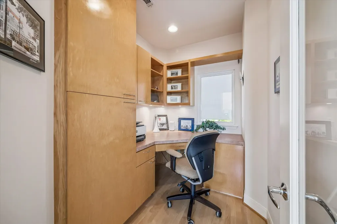
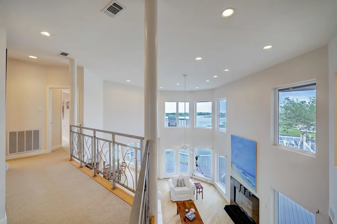
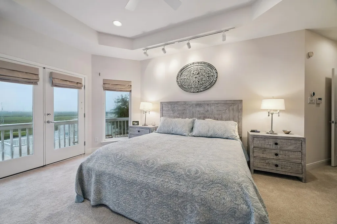
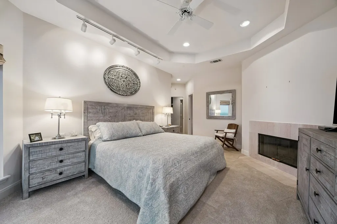
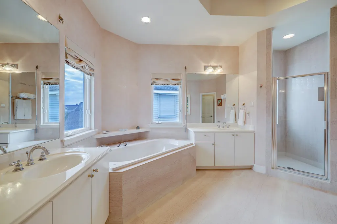
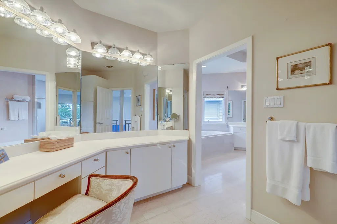
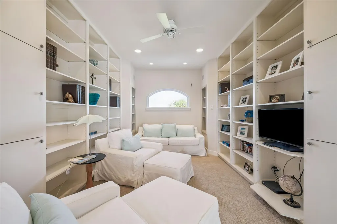
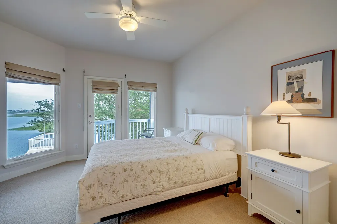
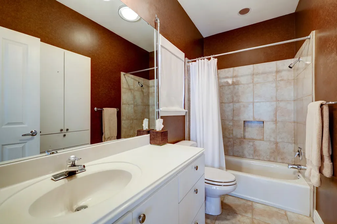
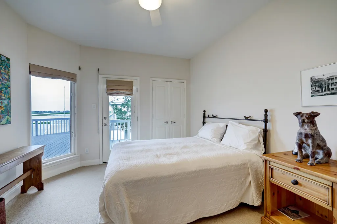
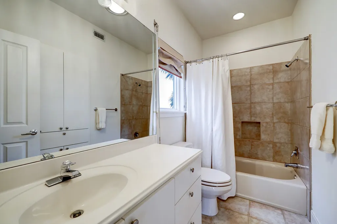
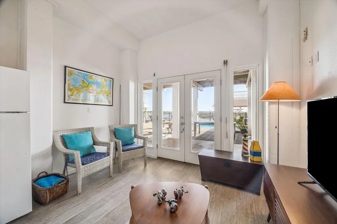
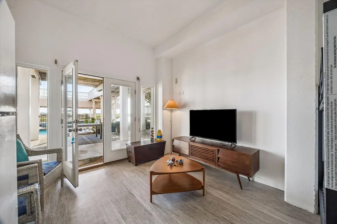
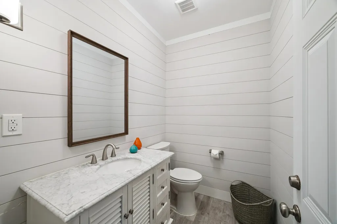
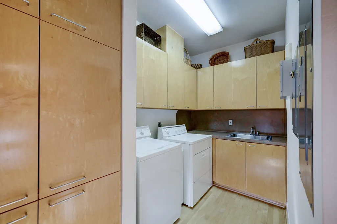
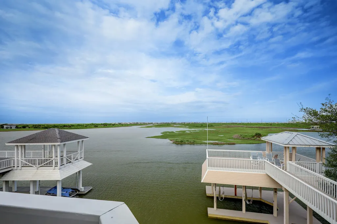
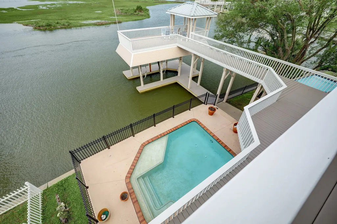
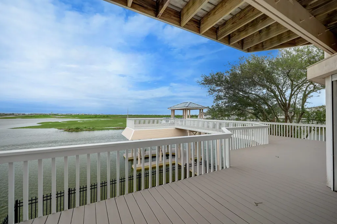
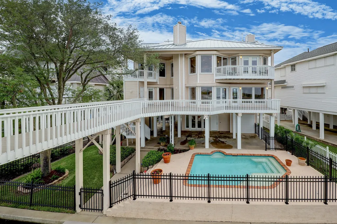
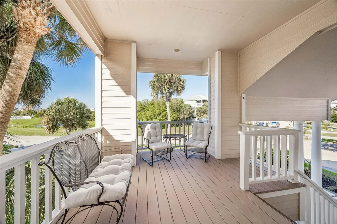
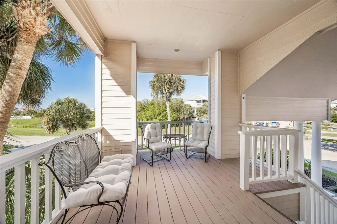
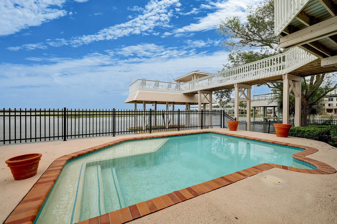
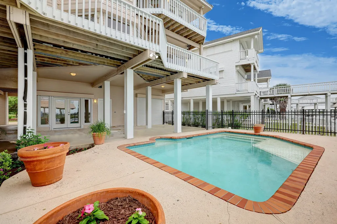
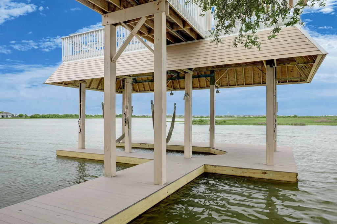
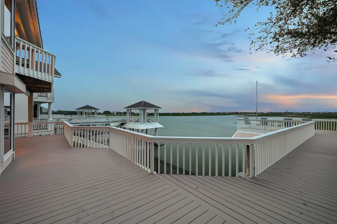
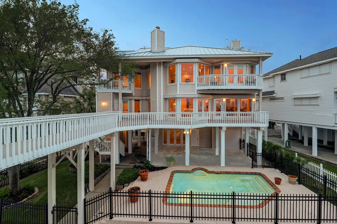
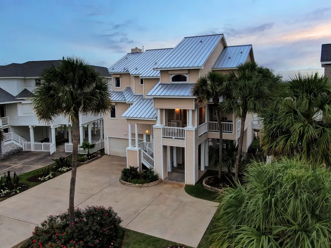
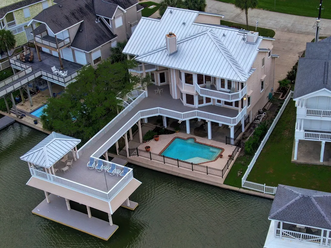
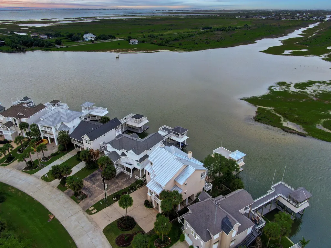
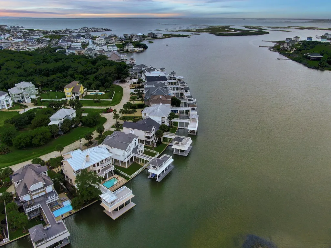
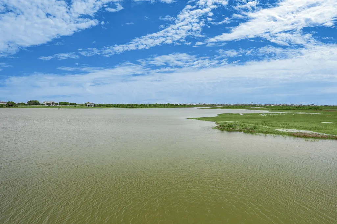
Elegance meets simplicity in coveted Laffites Cove. Greeted at entry by hardwood floors, 2 story ceiling w/wall of windows & clerestory. 180-degree open water view. Kitchen w/ large island, ample storage, dumb waiter, wine cooler, ice maker, Subzero & down draft gas range. Walk-in pantry & laundry are adjacent. Dining open to living rm great for entertaining w/beautiful views. Off living rm is study, guest bedrm ensuite & powder rm. Large primary suite up w/fireplace & balcony overlooking beautiful open water. Primary bath w/double sinks, vanity, soaking tub, separate shower & large walk-in closet. To complete upstairs split plan, library/bunk rm & additional bedrm ensuite. Gameroom down w/glass wall that opens to pool area. Exterior amenities include pool, plaster & decking 2026, entertaining space, boat lift 2025, dock 2023 w/TREX, & garage space. Concrete pilings, 2023 painted exterior trim, 2019 metal roof. Carpet 2026. Social membership Galveston CC included. All info per Seller.
| Elementary School | Middle School | High School |
|---|---|---|
| GISD OPEN ENROLL Elementary School | GISD OPEN ENROLL Middle School | BALL HIGH SCHOOL High School |
| Price History | |
|---|---|
| 9/25/2026 | Listed $1,990,000 |
General Features
| Country | US |
|---|---|
| Sewer | Public Sewer |
| Heating | Central,Gas,Zoned |
| Cooling | Central Air,Electric,Zoned |
| Roof | Metal |
| Appliances | Dishwasher,Electric Oven,Disposal,Gas Range,Ice Maker,Microwave,Cooktop,Dryer,Refrigerator |
| HOA Fee | 975 |
| Garage Spaces | 2 |
| Association Fee Includes | Common Areas,Recreation Facilities |
| Patio/Porch Features | Balcony,Deck,Patio,Porch |
| Architectural Style | Other |
| Pool Features | Gunite,In Ground |
| Security Features | Security System Owned |
| Construction Materials | Cement Siding |
| Exclusions | See Listing Agent |
| Year Built | 1995 |
| View | Water |
| Stories Count | 2 |
| Levels | Two |
| Property Subtype | Detached |
| Tax Year | 2025 |
| Ownership | Full Ownership |
| Waterfront Features | Boat Dock/Slip,Bulkhead,Boat Ramp/Lift Access |
| Community Features | Community Pool,Golf |
| Assoc Fee Paid Per | Annually |
| County | Galveston |
| New Construction | false |
| Property Type | Residential |
| Association Amenities | Guard |
| HOA | true |
| Attached Garage | true |
| Energy Efficient | Exposure/Shade,HVAC,Lighting,Windows |
| Subdivision Name | Laffites Cove |
| Garage Y/N | true |
| Other Structures | Boat House |
| Total Rooms | 9 |
| Full Baths | 3 |
| Status | Active |
| Directions | I-45 South exit 1A, R on 61st St., R on Stewart, R on Eckert Dr., R on Binnacle Way, home is on the right. |
| ModificationTimestamp | 2026-09-25T17:23:13.840-00:00 |
| High School | BALL HIGH SCHOOL |
| City | Galveston |
| Association Name | Athena |
| High School District | 22 - Galveston |
| MLS Area | 33 |
| Lot Size Units | Square Feet |
| Elementary School | GISD OPEN ENROLL |
| Tax Annual Amount | 32347 |
| Middle/Junior High School | GISD OPEN ENROLL |
| MLS Area Minor | West End |
| Lease Considered Y/N | false |
| Virtual Tour | https://www.homes.com/property/13243-binnacle-way-galveston-tx/d6e20pbzwl8c2/?dk=2yw1m84e9w0ce&tab=1&utm_source=Homes&utm_medium=email&utm_campaign=HM_PDT_B2B_ALL_MatterportNowLive_20250108&utm_id=98200939-f21b-f111-a5f8-5cba2c705840&utm_content=cta |
| Standard Status | Active |
| Middle/Junior School District | 22 - Galveston |
| Elementary School District | 22 - Galveston |
| Year Built Source | Public Records |
| PostalCity | Galveston |
| Legal Description | ABST 121 PAGE 44 LOT 11 BLK 11 PIRATES COVE SEC 6 |
Interior Features
| Interior Amenities | Balcony,Bedroom on Main Level,Butler's Pantry,Double Vanity,Entrance Foyer,En Suite Bathroom,Granite Counters,High Ceilings,Kitchen Island,Kitchen/Family Room Combo,Bath in Primary Bedroom,Pots & Pan Drawers,Pantry,Self-closing Cabinet Doors,Sitting Area in Primary,Split Bedrooms,Self-closing Drawers,Soaking Tub,Separate Shower,Upper Level Primary,Vanity |
|---|---|
| Flooring | Carpet,Wood |
| Total Fireplaces | 2 |
| Fireplace Features | Gas |
| Air Conditioning Y/N | true |
| Heating Y/N | true |
| Window Features | Low-Emissivity Windows,Storm Window(s),Window Coverings |
| Fireplace Y/N | true |
| Half Baths | 1 |
| Laundry Features | Washer Hookup,Electric Dryer Hookup |
| Total Bedrooms | 3 |
| Room Type | Library,Living Room,Office,Half Bath,Sitting Room |
| LivingAreaSource | Appraiser |
| Total Baths | 4 |
| Bedrooms Possible | 4 |
Exterior Features
| Exterior Amenities | Balcony,Deck,Fully Fenced,Fence,Sprinkler/Irrigation,Porch,Patio,Private Yard,Storm/Security Shutters,Tennis Court(s) |
|---|---|
| Fencing | Back Yard |
| Parking Features | Attached,Garage |
| Lot Features | Near Golf Course,Views,Side Yard |
| Water Source | Public |
| Lot Size Area | 9380 |
| Foundation Details | Pillar/Post/Pier |
| Building Area Total | 2996 |
| Lot Size Acres | 0.2153 |
| Road Surface Type | Concrete |
| Lot Size Source | Appraiser |
| Private Pool | true |
Amenities
- Foreclosure
- Views
- Short Sale
- New Construction
- Adult 55+
- Lease To Own
- No HOA Fees
- Furnished
- Primary On Main
- Air Conditioning
- Seller Finance
- Green
- Fixer Upper
- Horse
- Golf
- Fireplace
- Deck
- Garage
- Basement
- Pool
Property vs Single Family Average in 77554
Price
Taxes
Year Built
 The information being provided by Houston Association of REALTORS, Inc. is for the consumer's personal, non-commercial use and may not be used for any purpose other than to identify prospective properties consumers may be interested in purchasing. Any information relating to real estate for sale referenced on this web site comes from the Internet Data Exchange (IDX) program of the Houston Association of REALTORS, Inc. This web site may reference real estate listing(s) held by a brokerage firm other
