









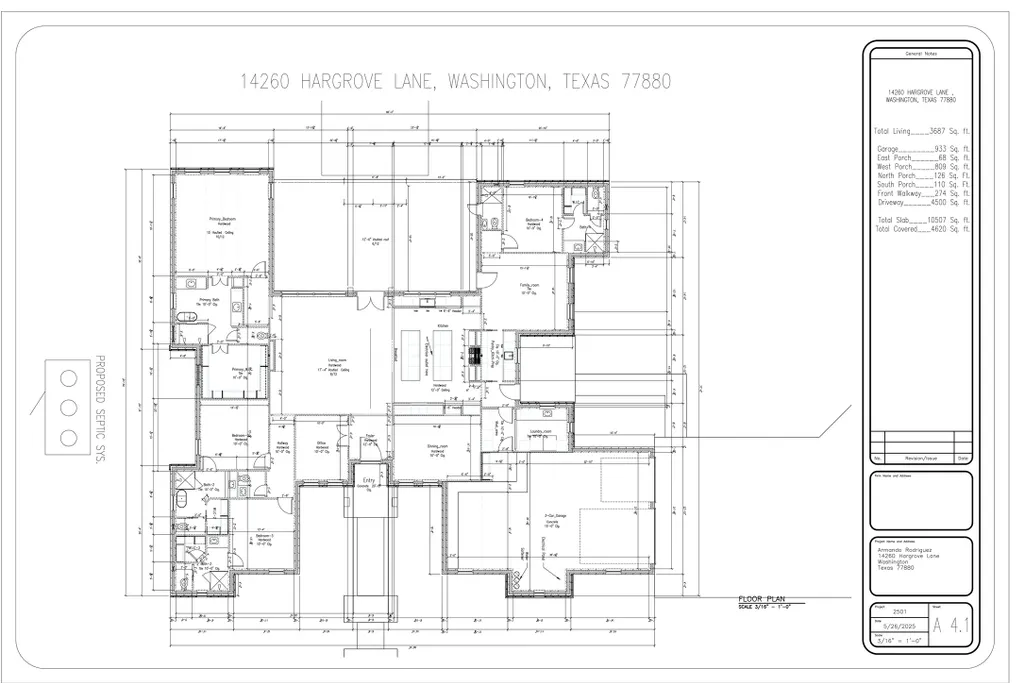
Address
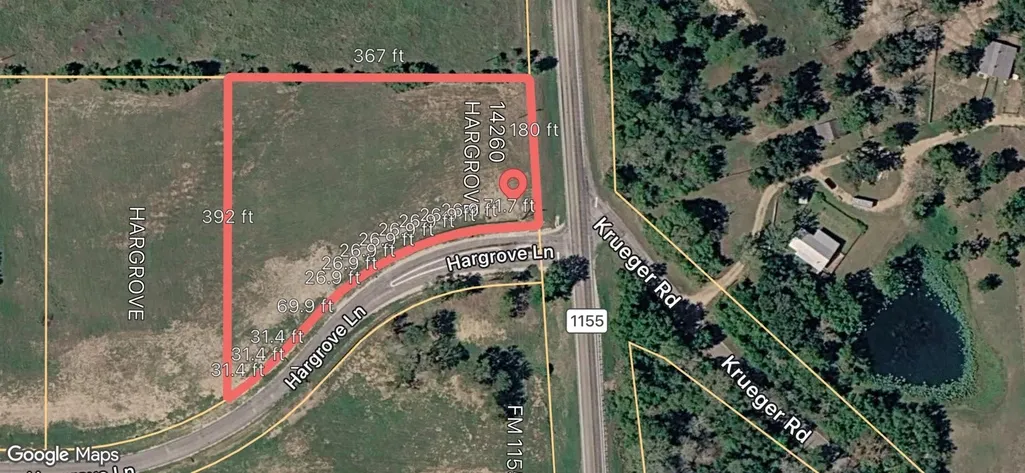
14260 Hargrove Lane, Washington, TX
Price
$ 1,239,000
Property Attributes
- MLS#34228349
- TypeSingle Family
- Listing Status Active
- CountyWashington
- CityWashington
- Area58
- NeighborhoodHill Creek Ridge
- Zip77880
- Style
- Year Built2026
- Taxes$ 821
- Price$ 1,239,000
- Bedrooms4
- Full Bathrooms5
- Half Bathrooms1
- Sqr Footage3687
- Lot Size2.144 Acres
Data Source:
Houston Association of REALTORS® (HAR)
Property Description
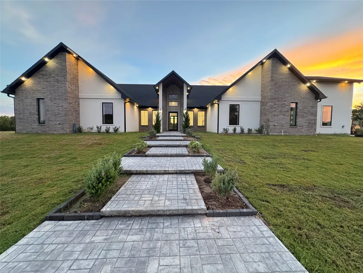
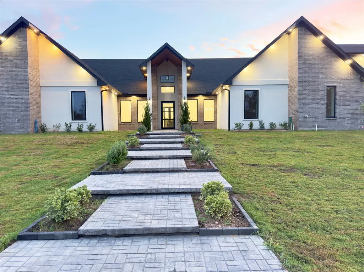
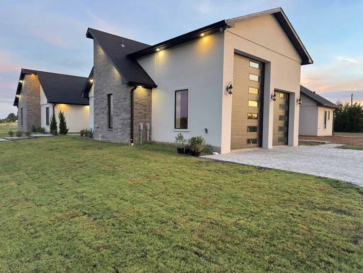
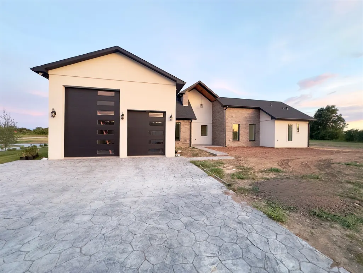
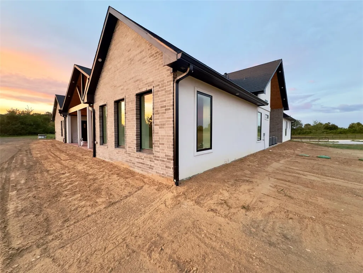
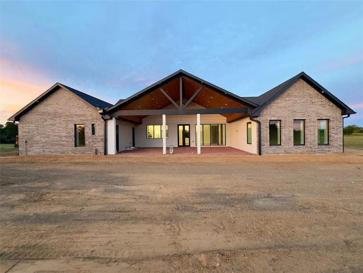
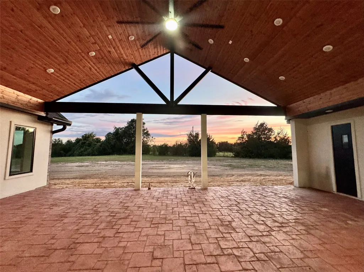
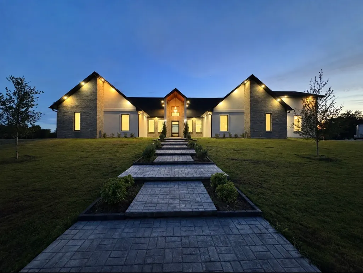
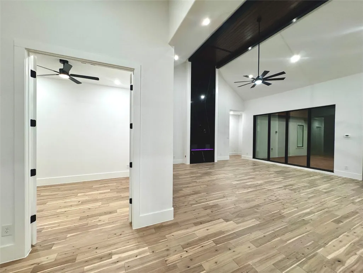
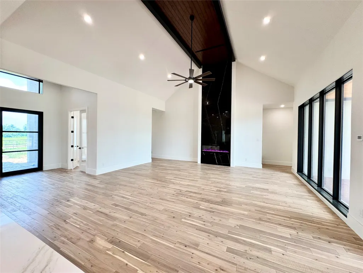
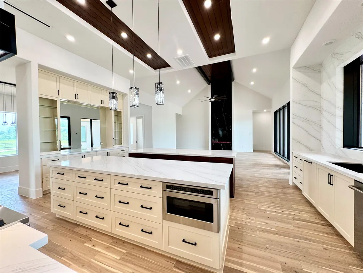
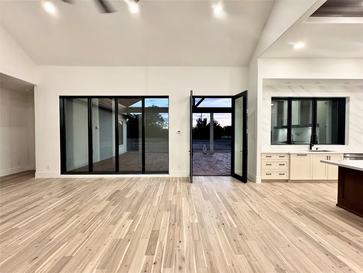
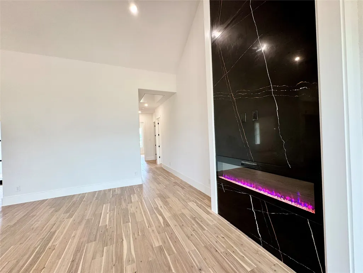
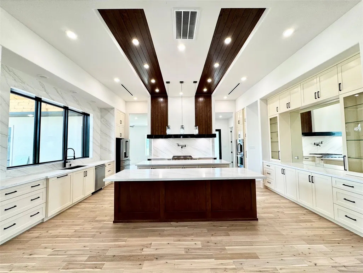
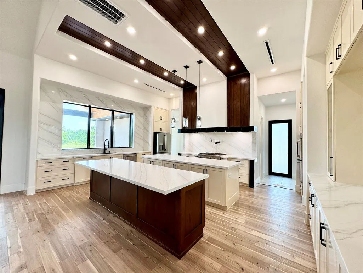
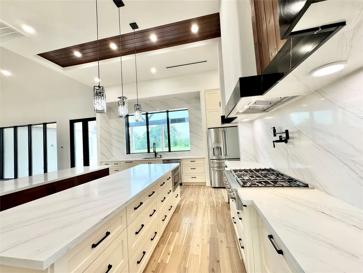
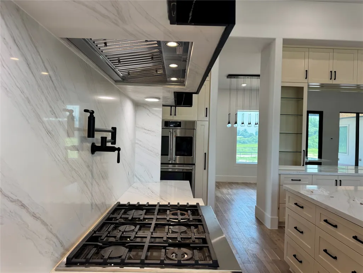
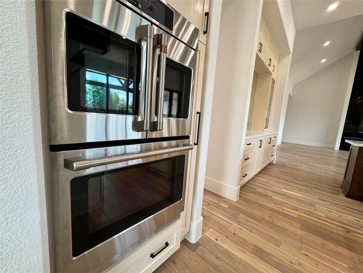
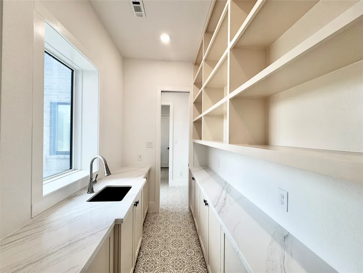
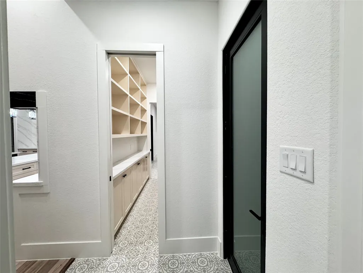
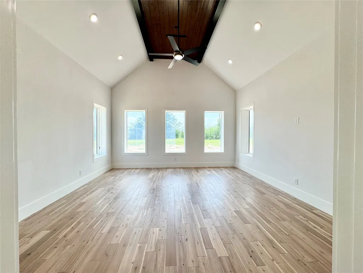
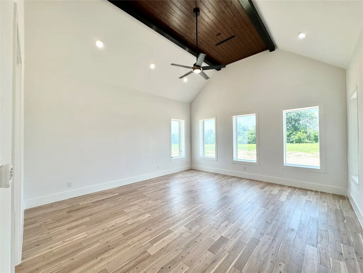
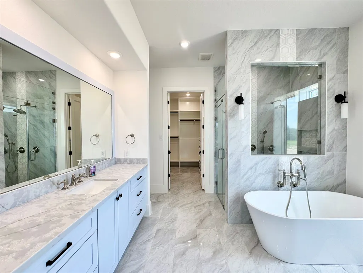
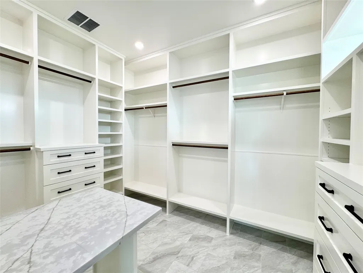
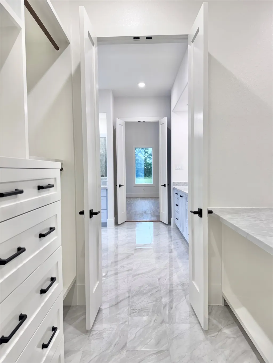
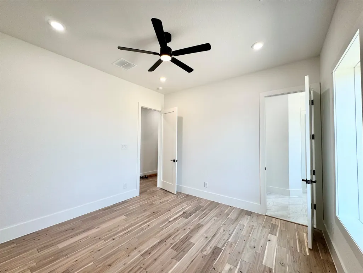
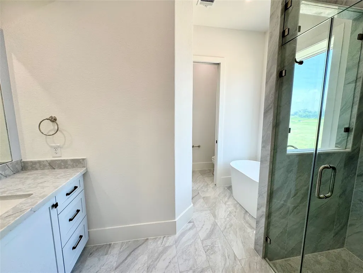
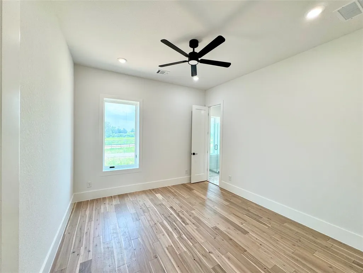
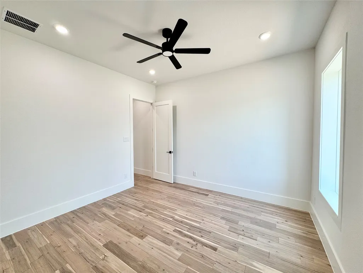
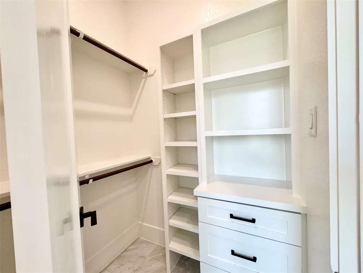
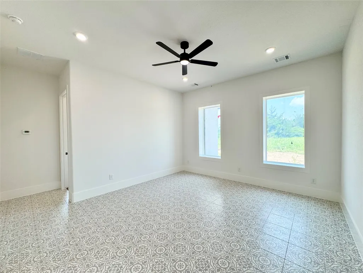
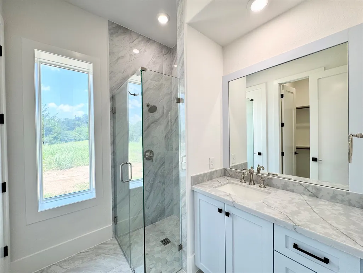
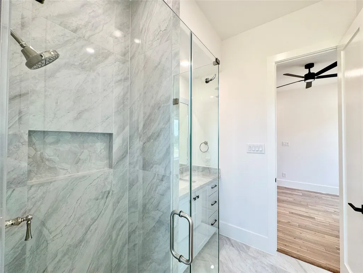
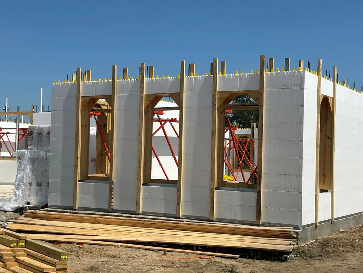
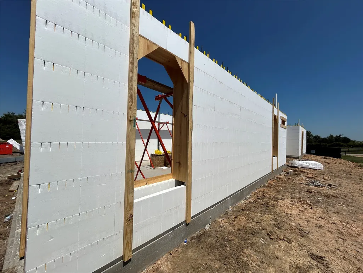
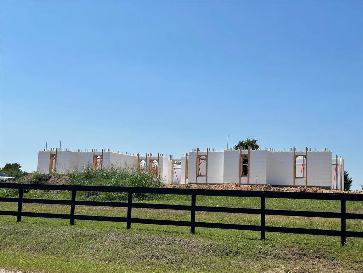
CUSTOM SINGLE-STORY MODERN RANCH ESTATE on 2.144 acres. The standout feature of the home is its Quad-Lock® insulated concrete form (ICF) construction, providing exceptional energy efficiency, durability, & year-round comfort. Spray Foam Insulated roof deck, 3 A/C units, Pella windows & doors, white oak flooring. Every bedroom serves as a private suite w/its own bath. Kitchen w/GE Café Series commercial-style appliances, 36-inch gas cooktop w/pot filler, built-in double ovens, microwave drawer, French-door fridge & Adjoining prep kitchen. Great room anchored by a floor-to-ceiling polished black quartz feature wall & fireplace. Formal dining, dedicated home office, & bonus room w/direct back yard access. 4th bed/bath is privately located off the bonus room, making it an ideal layout for long-term guests. Massive 40x20 lanai with wood plank ceiling & plumbing for a future outdoor kitchen. Full outdoor bath. A/C garage w/16’ ceiling. Room for RV/Boat/Trailer. Check out the full video tour!
| Elementary School | Middle School | High School |
|---|---|---|
| BISD DRAW Elementary School | BRENHAM JUNIOR HIGH SCHOOL Middle School | BRENHAM HIGH SCHOOL High School |
| Price History | |
|---|---|
| 6/20/2026 | Listed $1,289,000 |
| 7/28/2026 | 2$1,259,000 |
| 9/1/2026 | 2$1,239,000 |
General Features
| Country | US |
|---|---|
| Sewer | Aerobic Septic,Septic Tank |
| Heating | Propane |
| Cooling | Central Air,Electric |
| Roof | Composition |
| Appliances | Double Oven,Dishwasher,Gas Cooktop,Disposal,Microwave,Refrigerator,Tankless Water Heater |
| HOA Fee | 500 |
| Garage Spaces | 3 |
| Patio/Porch Features | Covered,Deck,Patio,Porch |
| Architectural Style | Contemporary/Modern |
| Construction Materials | Brick,Other,Stucco |
| Year Built | 2026 |
| Stories Count | 1 |
| Levels | One |
| Property Subtype | Detached |
| Tax Year | 2025 |
| Assoc Fee Paid Per | Annually |
| County | Washington |
| New Construction | true |
| Property Type | Residential |
| HOA | true |
| Attached Garage | true |
| Energy Efficient | Insulation,Thermostat,Water Heater |
| Subdivision Name | Hill Creek Ridge |
| Garage Y/N | true |
| Total Rooms | 8 |
| Full Baths | 5 |
| Status | Active |
| Directions | Take US-290 West toward Austin. Continue on US-290 W for about 55 miles. Take the exit for Chappell Hill / FM 1155. Turn right onto FM 1155. Continue on FM 1155 for about 6–7 miles toward Washington. Hill Creek Ridge will be along FM 1155 near the Hargrove Ln entrance. |
| ModificationTimestamp | 2026-09-05T17:51:16.967-00:00 |
| High School | BRENHAM HIGH SCHOOL |
| City | Washington |
| Disclosures | None |
| Association Name | Faircroft (developer until HOA) |
| High School District | 137 - Brenham |
| MLS Area | 58 |
| Lot Size Units | Square Feet |
| Elementary School | BISD DRAW |
| Tax Annual Amount | 821 |
| Middle/Junior High School | BRENHAM JUNIOR HIGH SCHOOL |
| Property Condition | New Construction |
| Lease Considered Y/N | false |
| Virtual Tour | https://youtu.be/3g8c5Z2WgRM?feature=shared |
| Builder Name | Armando Rodriguez |
| Standard Status | Active |
| Middle/Junior School District | 137 - Brenham |
| Elementary School District | 137 - Brenham |
| Year Built Source | Builder |
| PostalCity | Washington |
| Legal Description | S3115 - HILL CREEK RIDGE, SECTION I, BLOCK 1, LOT 1, ACRES 2 |
Interior Features
| Interior Amenities | All Bedrooms Down,Breakfast Bar,Butler's Pantry,Dual Sinks,Double Vanity,Entrance Foyer,En Suite Bathroom,Full Bath on Main Level,High Ceilings,Kitchen Island,Kitchen/Family Room Combo,Bath in Primary Bedroom,Main Level Primary,Pots & Pan Drawers,Pantry,Pot Filler,Quartz Counters,Self-closing Cabinet Doors,Split Bedrooms,Self-closing Drawers,Sink |
|---|---|
| Flooring | Tile,Wood |
| Total Fireplaces | 1 |
| Fireplace Features | Electric |
| Air Conditioning Y/N | true |
| Heating Y/N | true |
| Fireplace Y/N | true |
| Half Baths | 1 |
| Laundry Features | Washer Hookup,Electric Dryer Hookup,Gas Dryer Hookup |
| Total Bedrooms | 4 |
| Room Type | Dining Room,Family Room,Game Room,Living Room,Office,Pantry,Utility Room,Half Bath |
| LivingAreaSource | Builder |
| Total Baths | 6 |
Exterior Features
| Exterior Amenities | Covered Patio,Deck,Fence,Sprinkler/Irrigation,Porch,Patio,Private Yard |
|---|---|
| Fencing | Partial |
| Parking Features | Attached,Boat,Garage,Oversized,RV Access/Parking |
| Lot Features | Corner Lot,Backs to Greenbelt/Park,Side Yard |
| Water Source | Well |
| Lot Size Area | 93393 |
| Foundation Details | Pillar/Post/Pier,Slab |
| Building Area Total | 3687 |
| Lot Size Acres | 2.144 |
| Road Surface Type | Asphalt |
| Lot Size Source | Appraiser |
| Private Pool | false |
Amenities
- Foreclosure
- Views
- Short Sale
- New Construction
- Adult 55+
- Lease To Own
- No HOA Fees
- Furnished
- Primary On Main
- Air Conditioning
- Seller Finance
- Green
- Fixer Upper
- Horse
- Golf
- Fireplace
- Deck
- Garage
- Basement
- Pool
Property vs Single Family Average in 77880
Price
Taxes
Year Built
 The information being provided by Houston Association of REALTORS, Inc. is for the consumer's personal, non-commercial use and may not be used for any purpose other than to identify prospective properties consumers may be interested in purchasing. Any information relating to real estate for sale referenced on this web site comes from the Internet Data Exchange (IDX) program of the Houston Association of REALTORS, Inc. This web site may reference real estate listing(s) held by a brokerage firm other
