




Address
6620 Mcgregor Loop, Killeen, TX
Price
$ 345,000
Property Attributes
- MLS#5005340
- TypeSingle Family
- Listing Status Active
- CountyBell
- CityKilleen
- Area83
- NeighborhoodMcGregor Estates Phase Three
- Zip76549
- Style
- Year Built2021
- Taxes$ 6758
- Price$ 345,000
- Bedrooms4
- Full Bathrooms3
- Half Bathrooms0
- Sqr Footage2036
- Lot Size0.21 Acres
Data Source:
Houston Association of REALTORS® (HAR)
Property Description
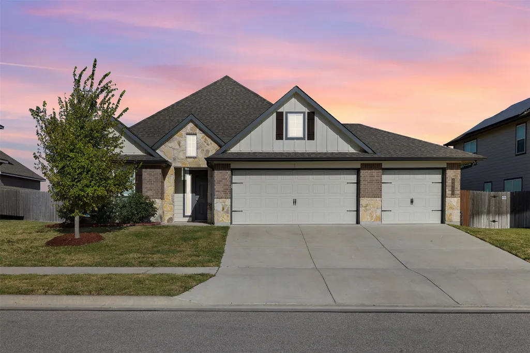
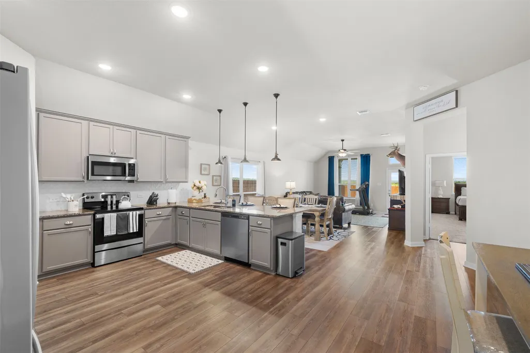
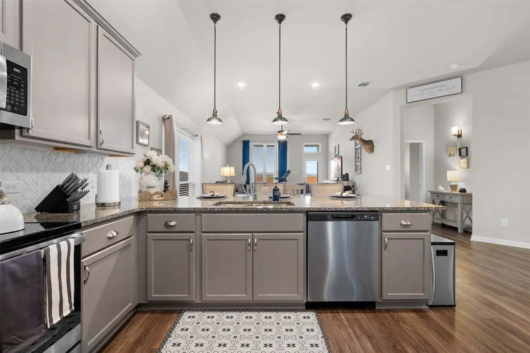
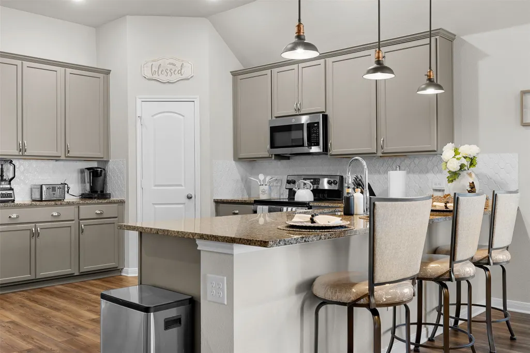
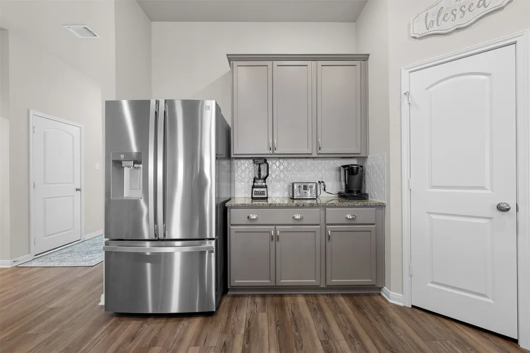
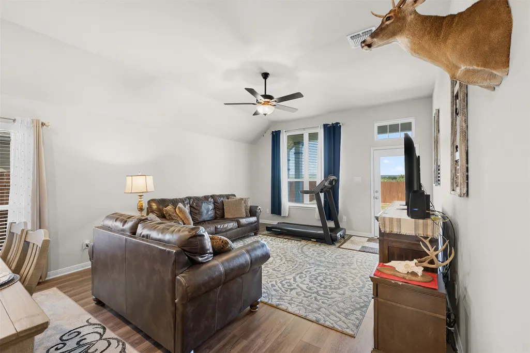
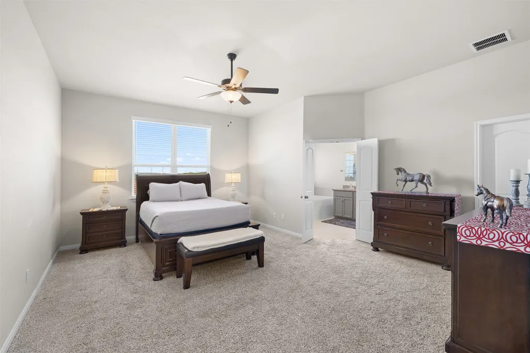
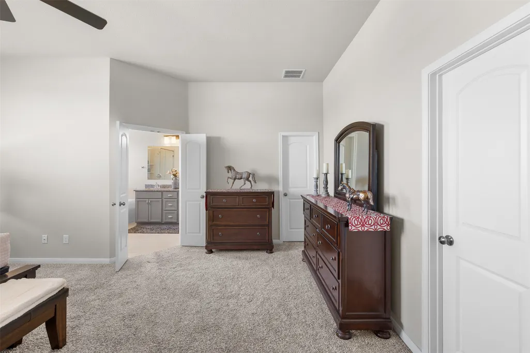
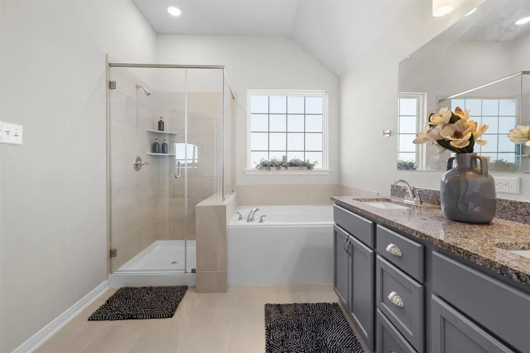
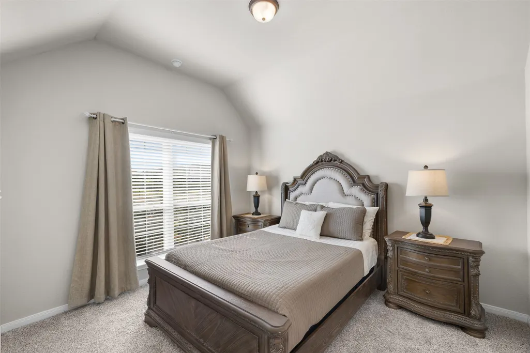
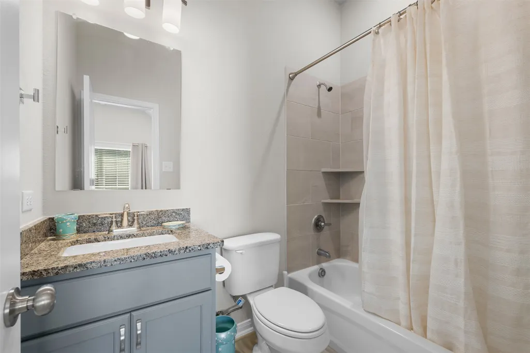
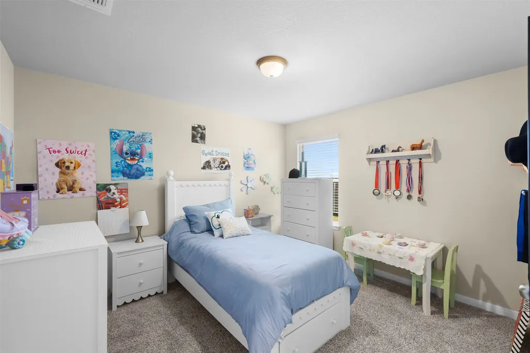
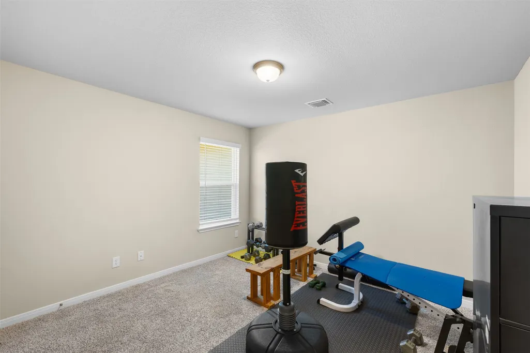
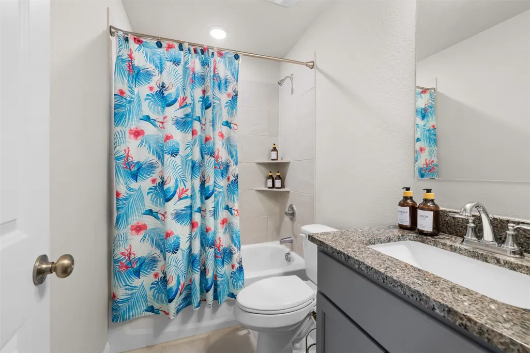
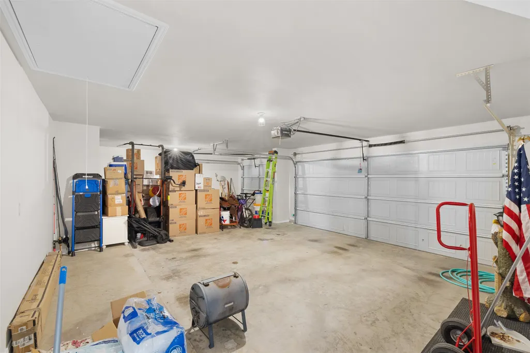
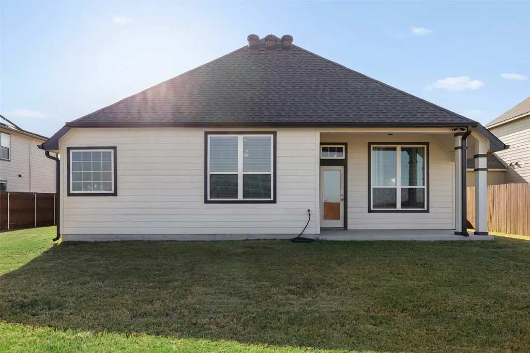
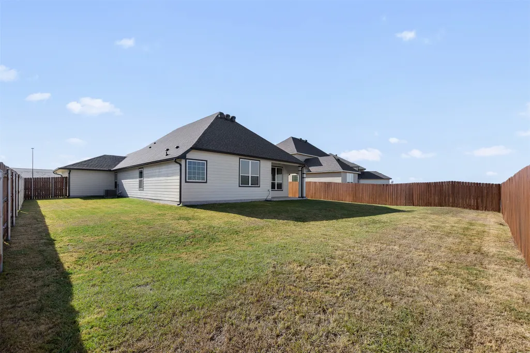
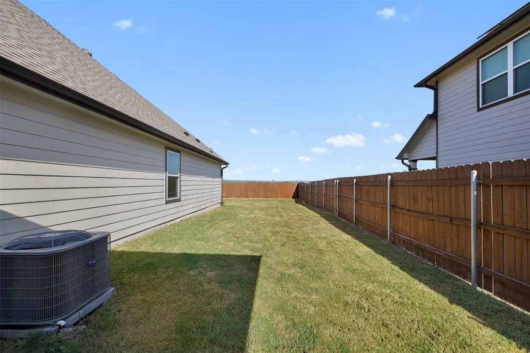
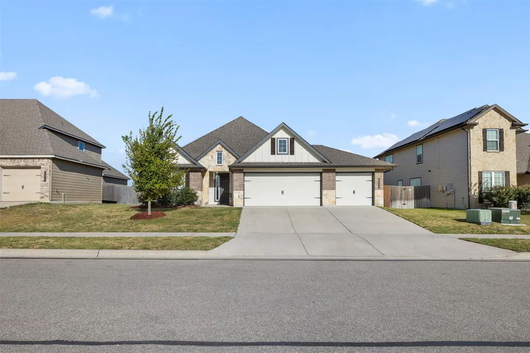
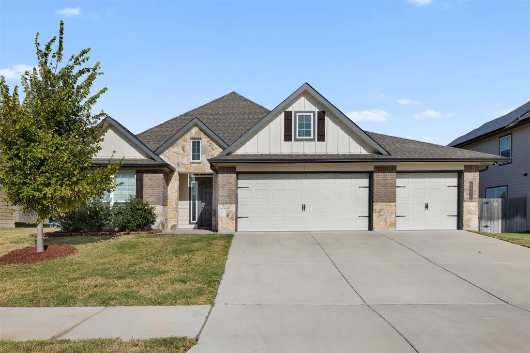
Beautifully maintained 4 bedroom home with Privacy, Views and Exceptional Location. Welcome home to this meticulously maintained, single story 4-bedroom, 3 bath home built in 2021 and designed for comfortable living. Two bedrooms feature their own private full baths, offering an ideal layout for guests, family and friends. The home features a 3 car remote entry garage, custom gutters, blinds and a large backyard with no neighbors directly behind the property. Enjoy beautiful views and spectacular sunsets from your backyard. Entry gates on both sides of the home provide convenient backyard access. Facing the elementary school parking lot and backing up to Ft Hood allows for a peaceful setting and great location for military families. Location is a major plus, with Killeen Airport approx. 2.5 miles away, Clear Creek Gate approx. 3.7 miles, TJ Mills main gate approx. 5.8 miles and Carl R. Darnell Army Medical Center approx. 6.4 miles. Don't miss the opportunity on this move-in ready home!
| Elementary School | Middle School | High School |
|---|---|---|
| PAT CARNEY ELEMENTARY Elementary School | LIVE OAK RIDGE MIDDLE SCHOOL Middle School | SHOEMAKER HIGH SCHOOL High School |
| Price History | |
|---|---|
| 8/26/2026 | Listed $345,000 |
General Features
| Country | US |
|---|---|
| Sewer | Public Sewer |
| Heating | Central,Electric |
| Cooling | Central Air,Electric,Attic Fan |
| Roof | Other |
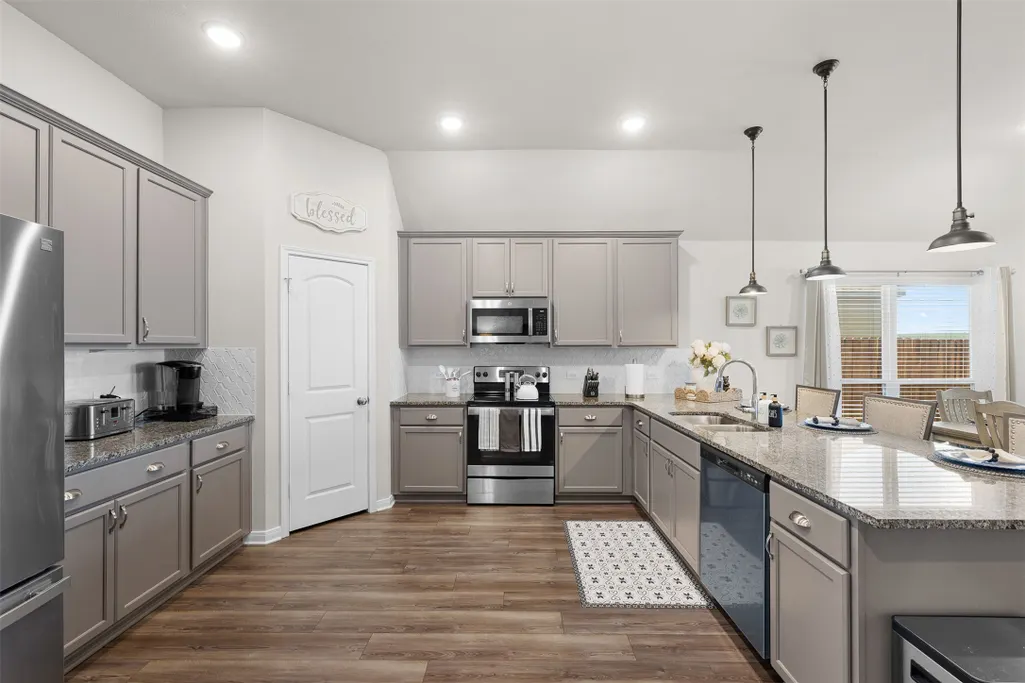
| Appliances | Dishwasher,Electric Cooktop,Electric Oven,Disposal,Microwave |
| HOA Fee | 350 |
| Garage Spaces | 3 |
| Association Fee Includes | Common Areas |
| Patio/Porch Features | Covered,Deck,Patio |
| Architectural Style | Traditional |
| Security Features | Smoke Detector(s) |
| Construction Materials | Brick,Other |
| Year Built | 2021 |
| Stories Count | 1 |
| Levels | One |
| Property Subtype | Detached |
| Tax Year | 2025 |
| Accessibility | Accessible Doors |
| Assoc Fee Paid Per | Annually |
| County | Bell |
| New Construction | false |
| Property Type | Residential |
| HOA | true |
| Attached Garage | true |
| Energy Efficient | HVAC,Insulation,Thermostat |
| Subdivision Name | McGregor Estates Phase Three |
| Facing Direction | East |
| Garage Y/N | true |
| Total Rooms | 7 |
| Full Baths | 3 |
| Status | Active |
| Directions | Take exit onto TX-195 W toward Killeen, follow TX-195 W straight into Killeen area. Turn and proceed locally to McGregor Loop in the southern part of the city (near Shoemaker High School/McGregor Estates subdivision. Arrive at 6620 McGregor Loop. |
| ModificationTimestamp | 2026-08-27T17:55:18.910-00:00 |
| High School | SHOEMAKER HIGH SCHOOL |
| City | Killeen |
| Disclosures | Seller Disclosure |
| Association Name | McGregor Estates HOA, Inc. |
| High School District | 648 - Killeen |
| MLS Area | 83 |
| Lot Size Units | Square Feet |
| Elementary School | PAT CARNEY ELEMENTARY |
| Tax Annual Amount | 6758 |
| Middle/Junior High School | LIVE OAK RIDGE MIDDLE SCHOOL |
| Lease Considered Y/N | false |
| Virtual Tour | https://www.youtube.com/watch?v=_Am-ywcj2BI |
| Standard Status | Active |
| Middle/Junior School District | 648 - Killeen |
| Elementary School District | 648 - Killeen |
| Year Built Source | Public Records |
| PostalCity | Killeen |
| Legal Description | McGregor Estates Phase Three |
Interior Features
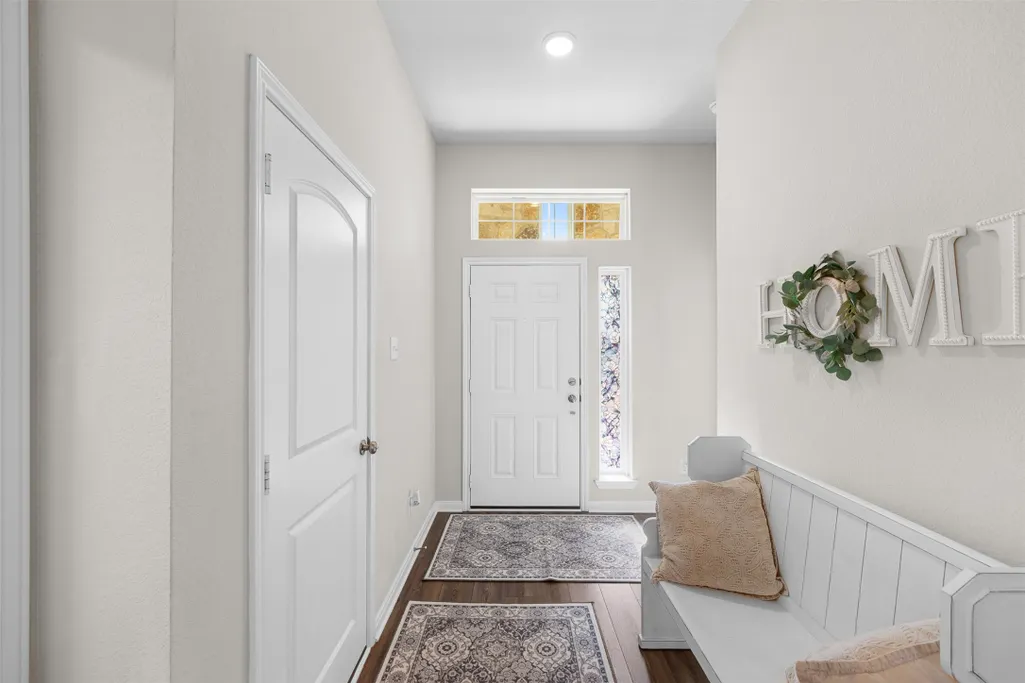
| Interior Amenities | All Bedrooms Down,Breakfast Bar,Double Vanity,Entrance Foyer,Kitchen/Family Room Combo,Pantry,Soaking Tub,Separate Shower,Tub Shower,Walk-In Closet(s),Ceiling Fan(s),Kitchen/Dining Combo,Living/Dining Room,Programmable Thermostat |
|---|---|
| Flooring | Carpet,Vinyl |
| Air Conditioning Y/N | true |
| Heating Y/N | true |
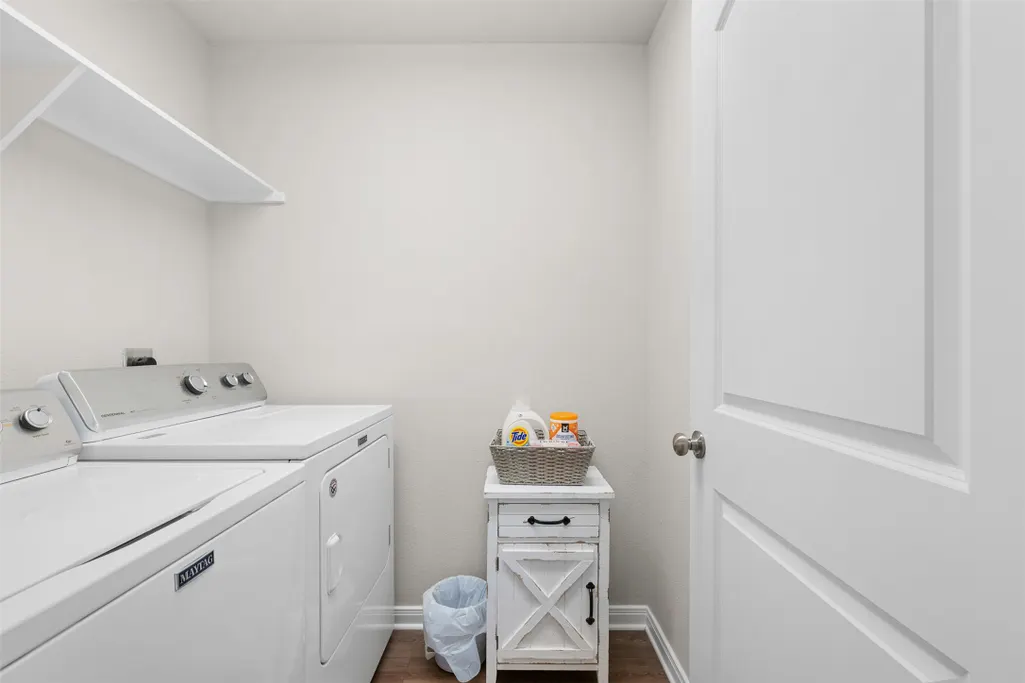
| Laundry Features | Washer Hookup |
| Total Bedrooms | 4 |
| Room Type | Entry/Foyer,Family Room,Kitchen,Living Room |
| LivingAreaSource | Builder |
| Total Baths | 3 |
Exterior Features
| Exterior Amenities | Covered Patio,Fence,Patio,Private Yard |
|---|---|
| Fencing | Back Yard |
| Parking Features | Attached,Garage |
| Lot Features | Other |
| Water Source | Public |
| Foundation Details | Slab |
| Building Area Total | 2036 |
| Lot Size Acres | 0.21 |
| Private Pool | false |
Amenities
- Foreclosure
- Views
- Short Sale
- New Construction
- Adult 55+
- Lease To Own
- No HOA Fees
- Furnished
- Primary On Main
- Air Conditioning
- Seller Finance
- Green
- Fixer Upper
- Horse
- Golf
- Fireplace
- Deck
- Garage
- Basement
- Pool
Property vs Single Family Average in 76549
Price
Taxes
Year Built
 The information being provided by Houston Association of REALTORS, Inc. is for the consumer's personal, non-commercial use and may not be used for any purpose other than to identify prospective properties consumers may be interested in purchasing. Any information relating to real estate for sale referenced on this web site comes from the Internet Data Exchange (IDX) program of the Houston Association of REALTORS, Inc. This web site may reference real estate listing(s) held by a brokerage firm other
