
Address
425 Island Way, Port Arthur, TX
Price
$ 799,900
Property Attributes
- MLS#50661573
- TypeSingle Family
- Listing Status Active
- CountyJefferson
- CityPort Arthur
- Area51
- NeighborhoodMarina Colony Sec I
- Zip77640
- Style
- Year Built2000
- Taxes$ 17841
- Price$ 799,900
- Bedrooms4
- Full Bathrooms3
- Half Bathrooms1
- Sqr Footage4043
- Lot Size0.2717 Acres
Data Source:
Houston Association of REALTORS® (HAR)
Property Description
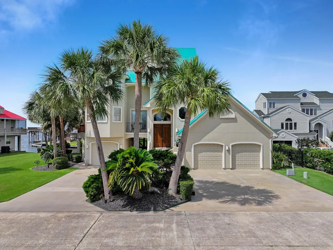
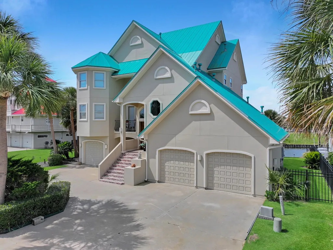
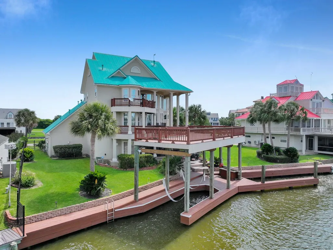
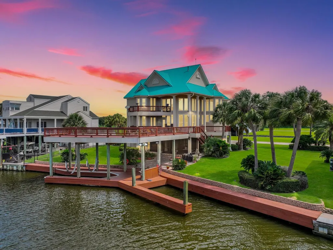
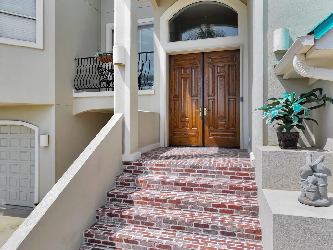
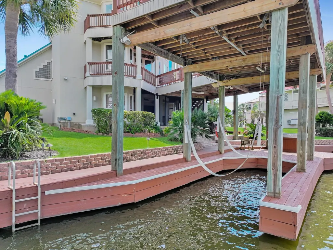
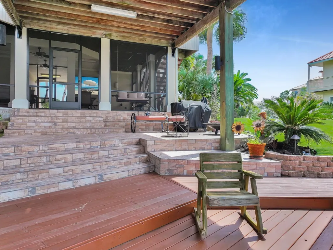
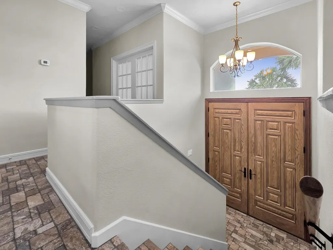
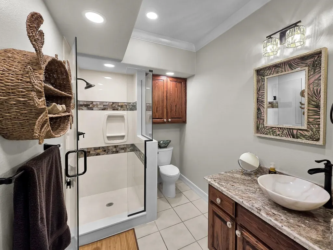
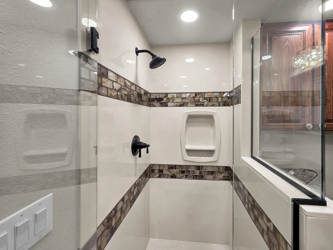
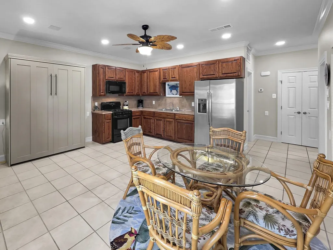
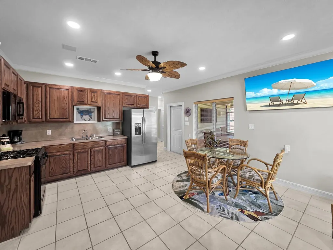
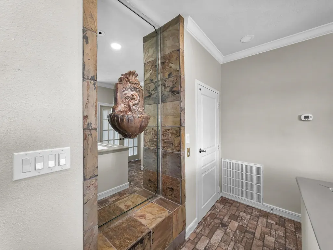
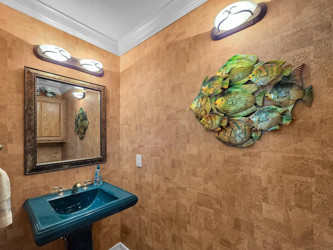
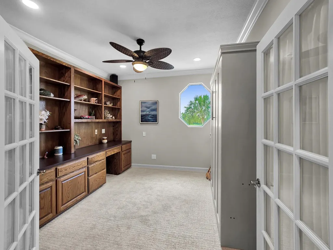
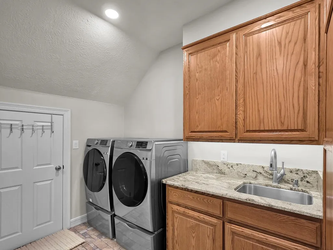
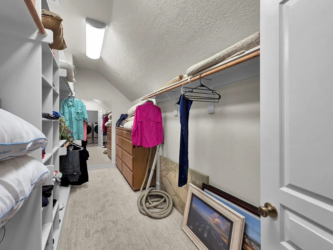
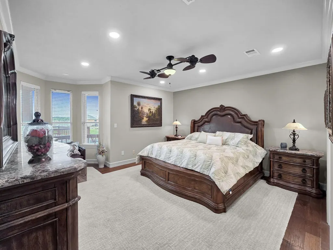
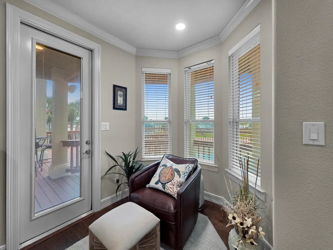
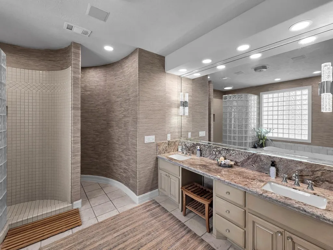
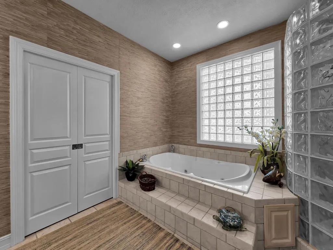
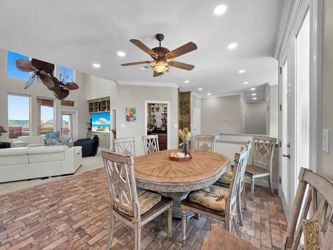
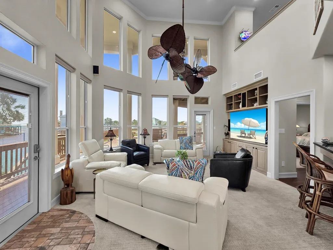
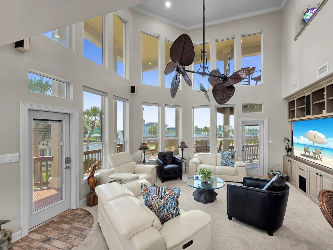
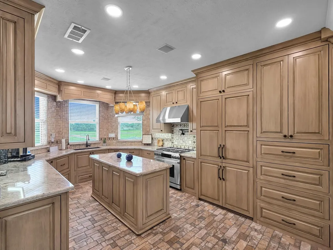
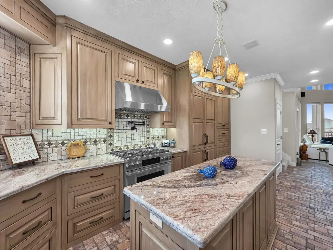
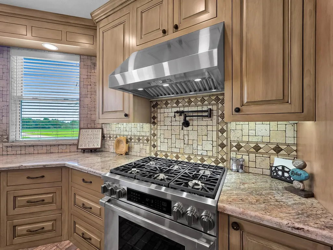
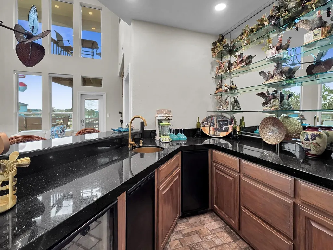
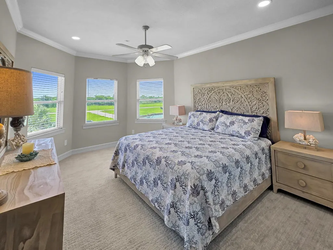
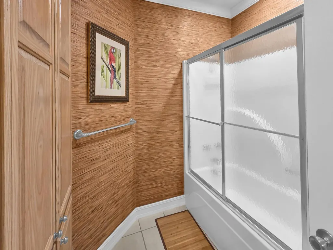
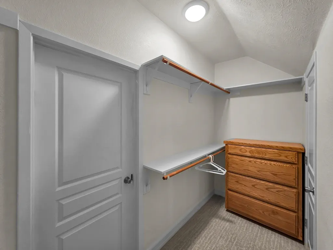
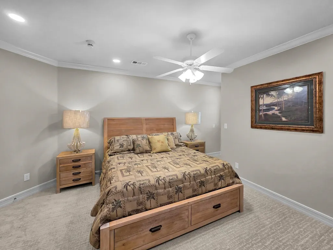
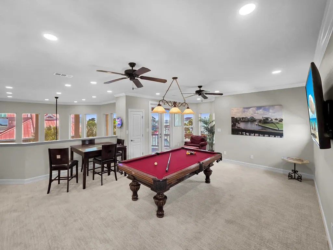
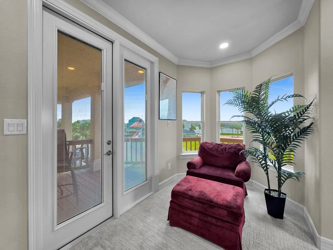
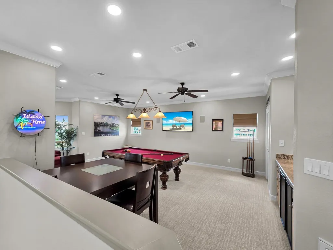
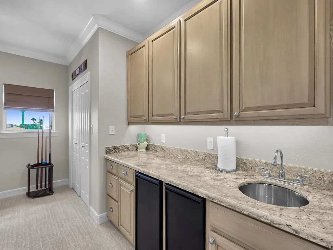
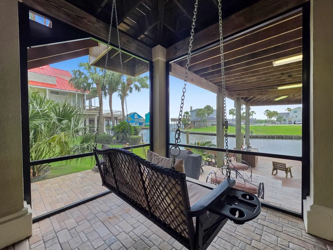
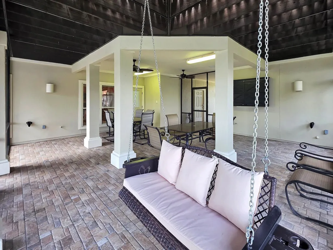
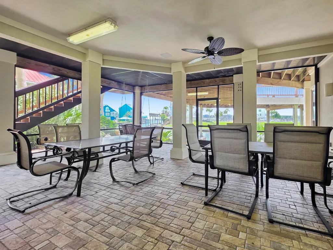
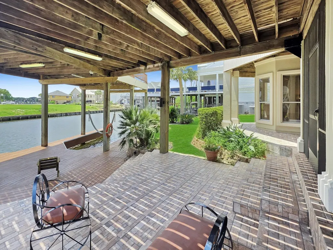
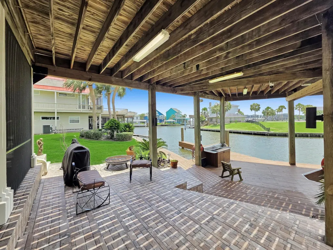
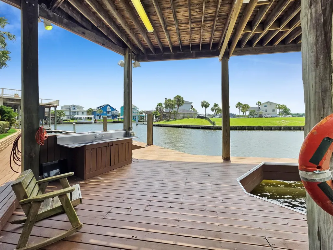
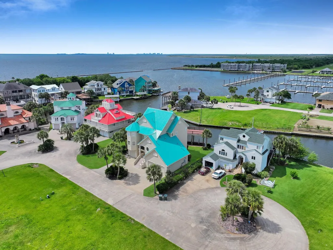
Paradise awaits in the Mariners Cove Oasis. Experience coastal living in this no expense spared waterfront home. Breath taking view from all directions This home features 3 levels with outdoor balconies on each level. There are 2 boat slips one with a lit and one open. Screened in patio with fish cleaning station. Lushly landscaped lawn with sprinkler system and surround sound. Top of the line kitchen and fabulous wet bars. This home is truly great for entertaining or just relaxing for the family. Downstairs is a fully apt with bath kitchen, etc. The floored attic offers lots of potential. There is a 3 car garage with an elevator to the 1st and 2nd floors. Buyers must be prequalified. This property is absolutely stunning. Seller willing to look at all reasonable offers.
| Elementary School | Middle School | High School |
|---|---|---|
| DEQUEEN ELEMENTARY SCHOOL Elementary School | LINCOLN MIDDLE SCHOOL (PORT ARTHUR) Middle School | MEMORIAL HIGH SCHOOL (PORT ARTHUR) High School |
| Price History | |
|---|---|
| 8/11/2026 | Listed $865,000 |
| 8/26/2026 | 8$799,900 |
General Features
| Country | US |
|---|---|
| Sewer | Public Sewer |
| Heating | Central,Electric,Zoned |
| Cooling | Central Air,Electric,Zoned |
| Roof | Metal |
| Appliances | Convection Oven,Dishwasher,Disposal,Gas Oven,Gas Range,Ice Maker,Microwave,Dryer,Refrigerator,Wine Refrigerator,Washer |
| HOA Fee | 1000 |
| Garage Spaces | 3 |
| Association Fee Includes | Common Areas |
| Patio/Porch Features | Balcony,Covered,Deck,Patio,Porch,Screened |
| Architectural Style | Other |
| Pool Features | In Ground,Association |
| Security Features | Smoke Detector(s) |
| Construction Materials | Stucco |
| Year Built | 2000 |
| Electric | Generator |
| View | Bay,Water |
| Stories Count | 3 |
| Levels | Three Or More,Multi/Split |
| Property Subtype | Detached |
| Tax Year | 2026 |
| Waterfront Features | Boat Dock/Slip,Bulkhead,Canal Front,Waterfront |
| Community Features | Community Pool |
| Assoc Fee Paid Per | Annually |
| County | Jefferson |
| New Construction | false |
| Property Type | Residential |
| Association Amenities | Controlled Access,Pool,Gated |
| HOA | true |
| Attached Garage | true |
| Energy Efficient | HVAC,Thermostat,Windows |
| Subdivision Name | Marina Colony Sec I |
| Facing Direction | East |
| Garage Y/N | true |
| Total Rooms | 10 |
| Full Baths | 3 |
| Status | Active |
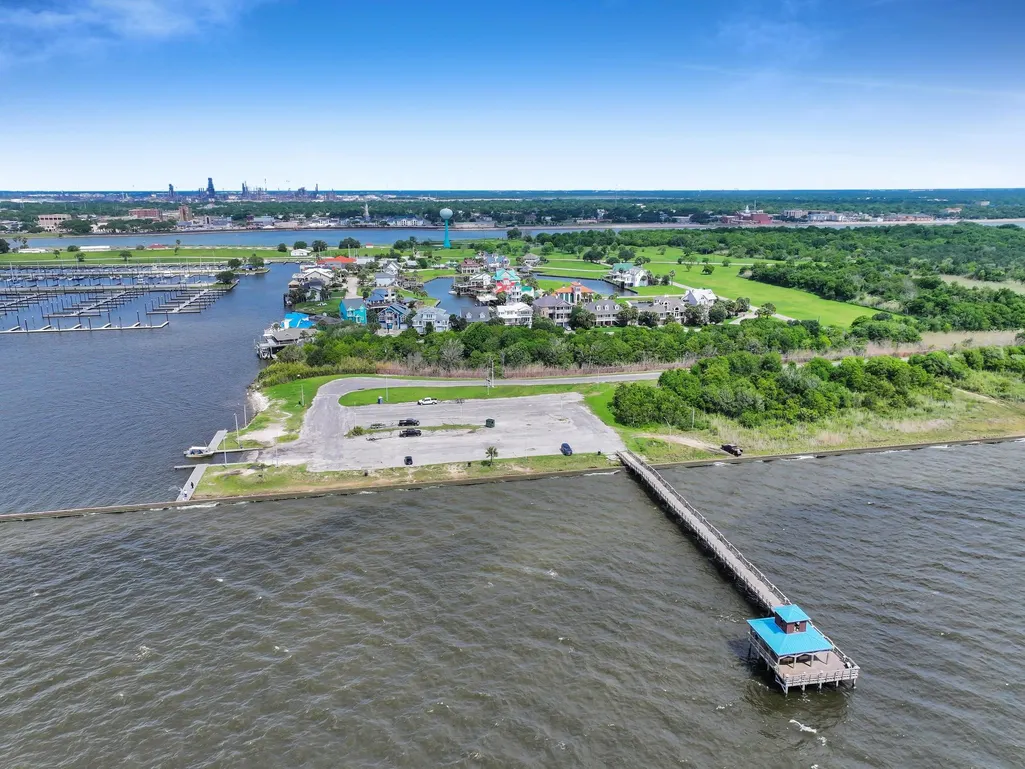
| Directions | Hwy 82 over MLK Bridge, turn right all the way down to water tower, right into gate Marina Colony (high Seas). Go down to Island Way on you right |
| ModificationTimestamp | 2026-09-10T21:42:32.687-00:00 |
| High School | MEMORIAL HIGH SCHOOL (PORT ARTHUR) |
| City | Port Arthur |
| Disclosures | Seller Disclosure |
| Association Name | Mariners Cove HOA |
| High School District | 236 - Port Arthur |
| MLS Area | 51 |
| Lot Size Units | Square Feet |
| Elementary School | DEQUEEN ELEMENTARY SCHOOL |
| Tax Annual Amount | 17841 |
| Middle/Junior High School | LINCOLN MIDDLE SCHOOL (PORT ARTHUR) |
| Lease Considered Y/N | false |
| Standard Status | Active |
| Middle/Junior School District | 236 - Port Arthur |
| Elementary School District | 236 - Port Arthur |
| Year Built Source | Public Records |
| PostalCity | Port Arthur |
| Legal Description | TR 49-A REPLAT OF LTS 49 & 50 MARINA COLONY SEC I (11 853 SF |
Interior Features
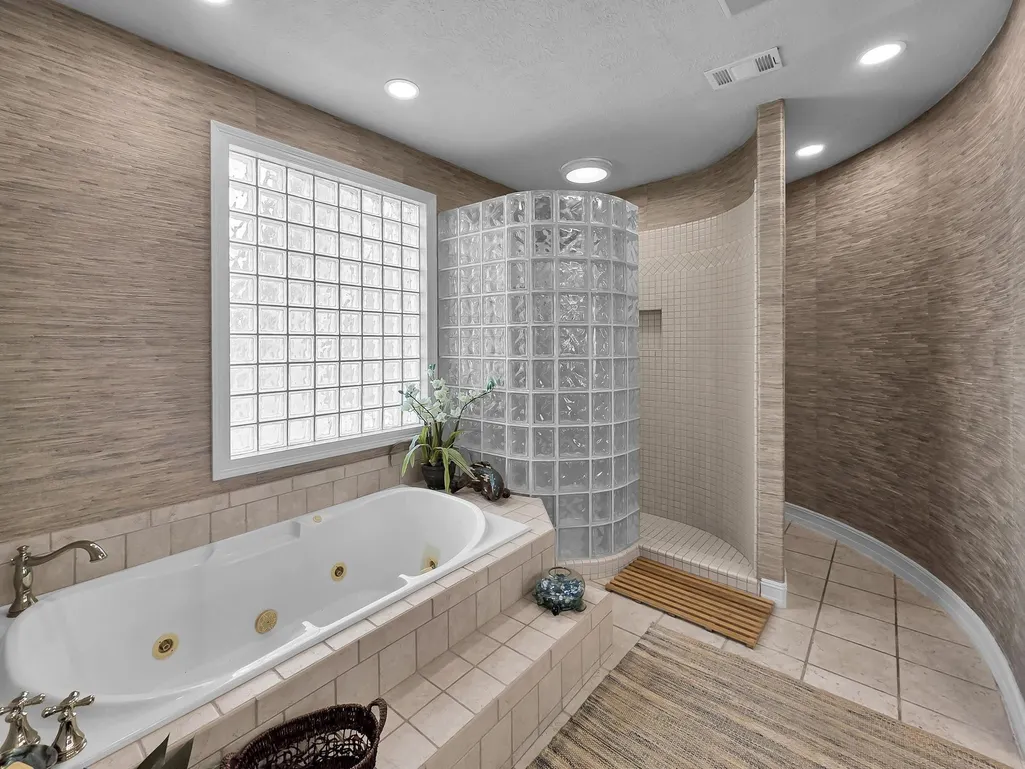
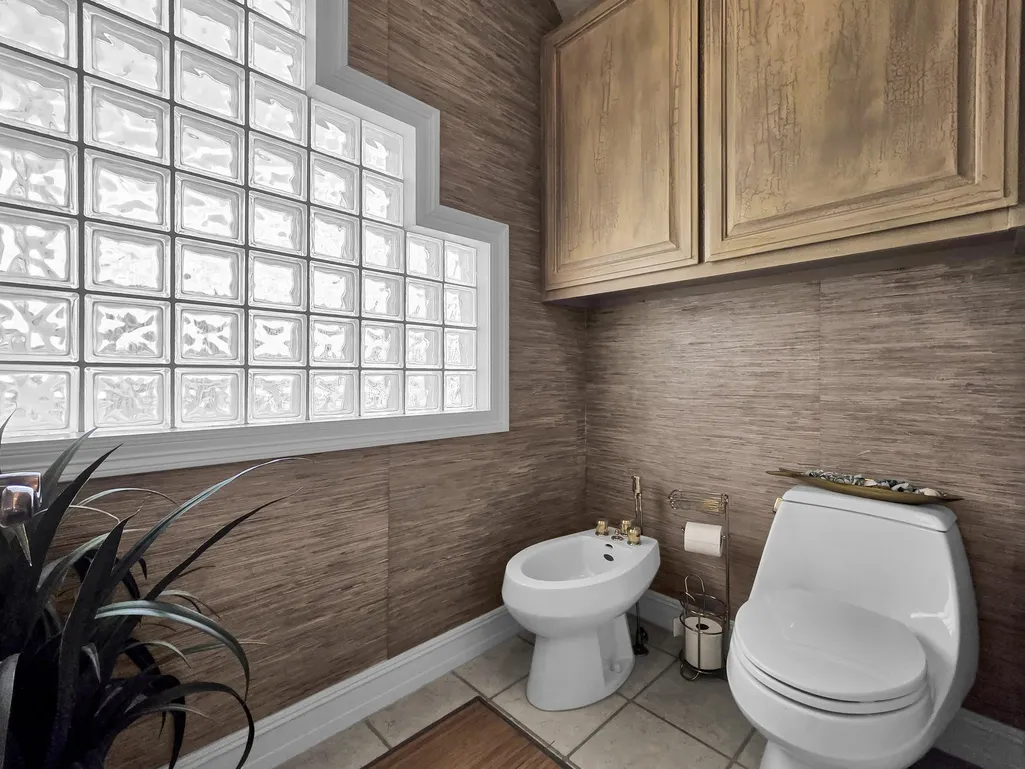
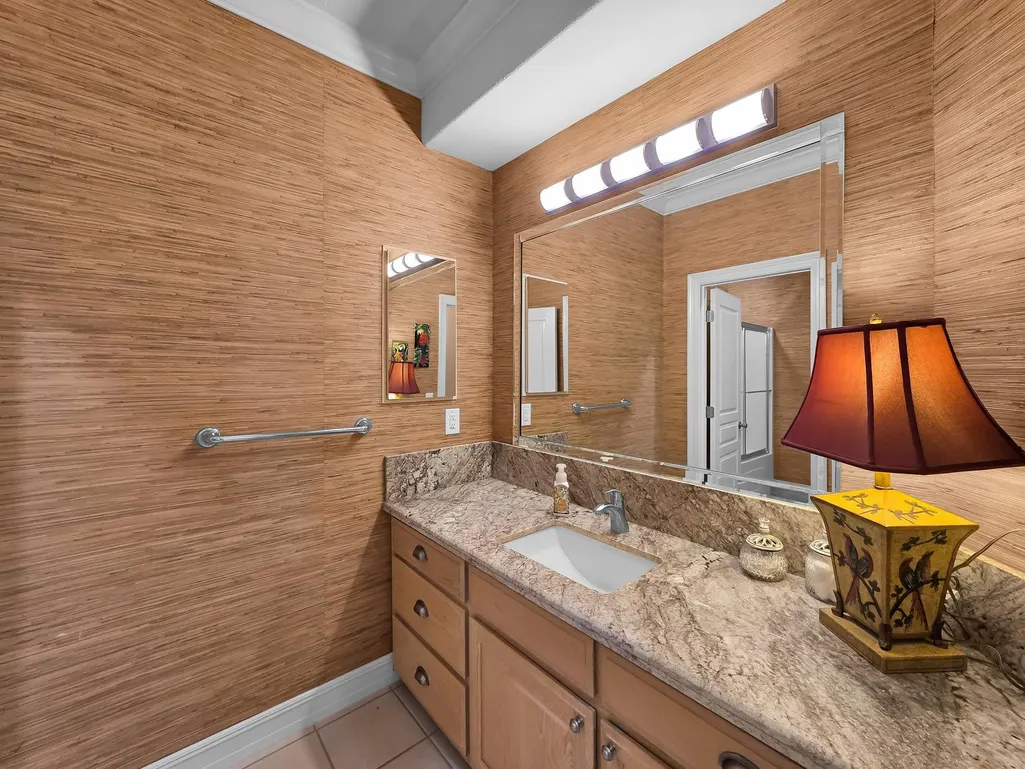
| Interior Amenities | Bidet,Balcony,Crown Molding,Central Vacuum,Double Vanity,Elevator,Full Bath on Main Level,Granite Counters,High Ceilings,Jetted Tub,Kitchen/Family Room Combo,Multiple Staircases,Pots & Pan Drawers,Pantry,Pot Filler,Self-closing Cabinet Doors,Separate Shower,TwoBedroomsUp,TwoBedroomsDown,Tub Shower,Vaulted Ceiling(s) |
|---|---|
| Flooring | Carpet,Tile,Travertine,Wood |
| Total Fireplaces | 1 |
| Fireplace Features | Gas Log |
| Air Conditioning Y/N | true |
| Heating Y/N | true |
| Window Features | Low-Emissivity Windows,Window Coverings |
| Fireplace Y/N | true |
| Half Baths | 1 |
| Laundry Features | Electric Dryer Hookup |
| Total Bedrooms | 4 |
| Room Type | Breakfast Room/Nook,Family Room,Game Room,Guest Quarters,Living Room,Office,Utility Room |
| LivingAreaSource | Appraiser |
| Total Baths | 4 |
Exterior Features
| Exterior Amenities | Balcony,Covered Patio,Enclosed Porch,Fence,Sprinkler/Irrigation,Porch,Patio |
|---|---|
| Fencing | Partial |
| Parking Features | Additional Parking,Attached,Circular Driveway,Driveway,Garage,Garage Door Opener,Oversized |
| Lot Features | Cul-De-Sac,Views,Waterfront |
| Water Source | Public |
| Lot Size Area | 11837 |
| Foundation Details | Slab |
| Building Area Total | 4043 |
| Lot Size Acres | 0.2717 |
| Road Surface Type | Asphalt |
| Lot Size Source | Appraiser |
| Waterfront Y/N | true |
| Private Pool | true |
Amenities
- Foreclosure
- Views
- Short Sale
- New Construction
- Adult 55+
- Lease To Own
- No HOA Fees
- Furnished
- Primary On Main
- Air Conditioning
- Seller Finance
- Green
- Fixer Upper
- Horse
- Golf
- Fireplace
- Deck
- Garage
- Basement
- Pool
Property vs Single Family Average in 77640
Price
Taxes
Year Built
 The information being provided by Houston Association of REALTORS, Inc. is for the consumer's personal, non-commercial use and may not be used for any purpose other than to identify prospective properties consumers may be interested in purchasing. Any information relating to real estate for sale referenced on this web site comes from the Internet Data Exchange (IDX) program of the Houston Association of REALTORS, Inc. This web site may reference real estate listing(s) held by a brokerage firm other
