
Address
827 Lcr 894, Jewett, TX
Price
$ 797,000
Property Attributes
- MLS#53285831
- TypeSingle Family
- Listing Status Active
- CountyLimestone
- CityJewett
- Area73
- NeighborhoodCedar Creek Estates
- Zip75846
- Style
- Year Built1990
- Taxes$ 16320
- Price$ 797,000
- Bedrooms5
- Full Bathrooms3
- Half Bathrooms1
- Sqr Footage2366
- Lot Size1.563 Acres
Data Source:
Houston Association of REALTORS® (HAR)
Property Description
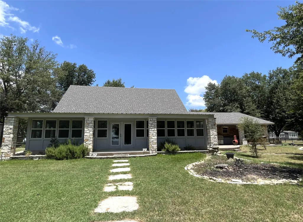
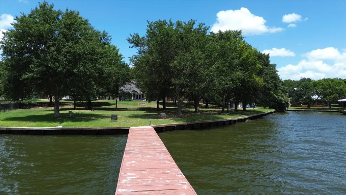
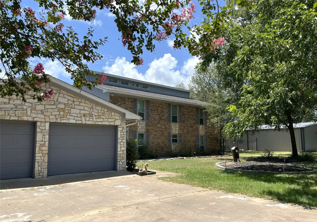
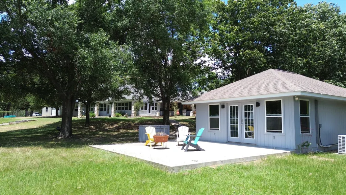
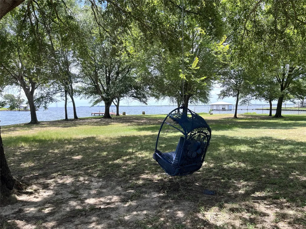
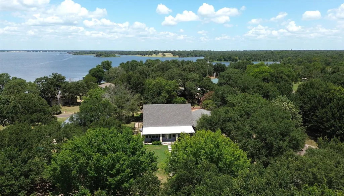
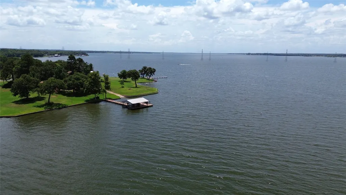
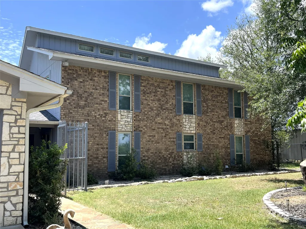
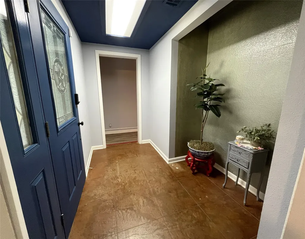
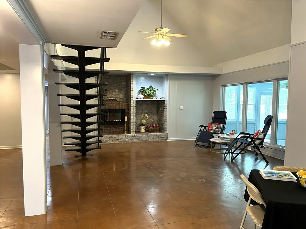
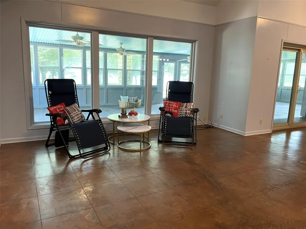
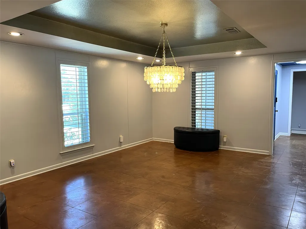
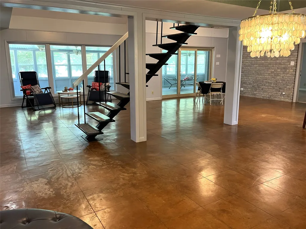
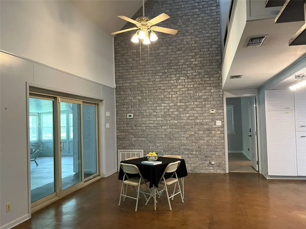
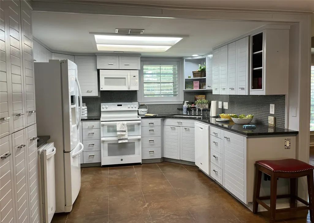
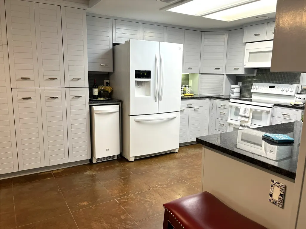
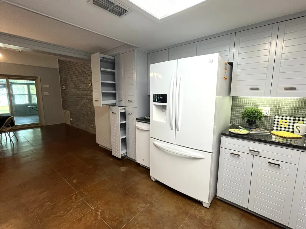
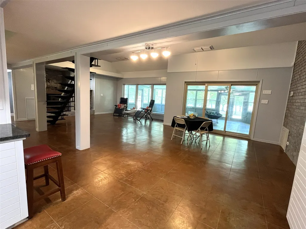
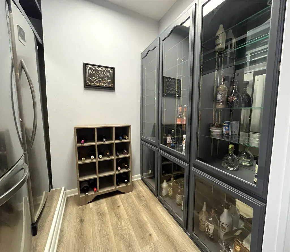
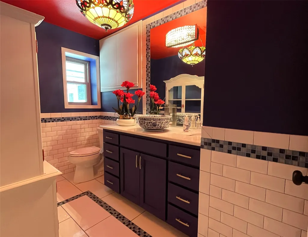
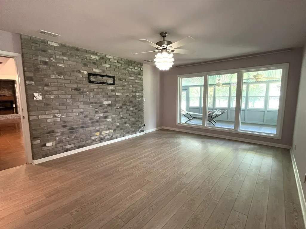
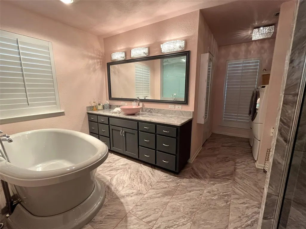
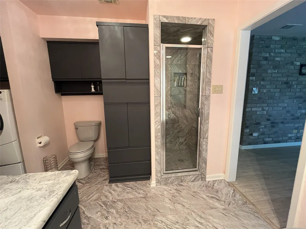
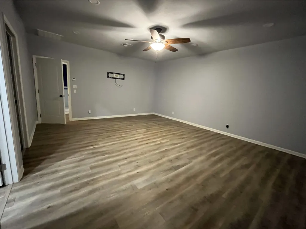
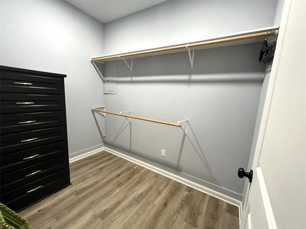
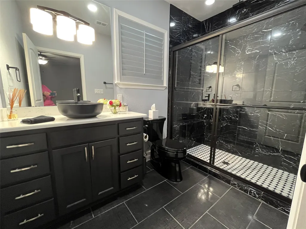
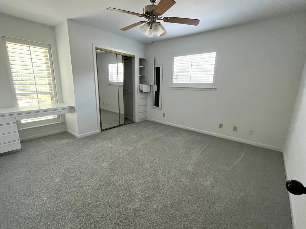
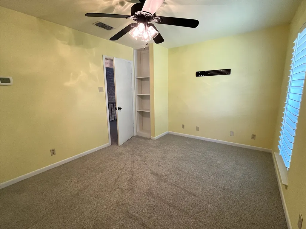
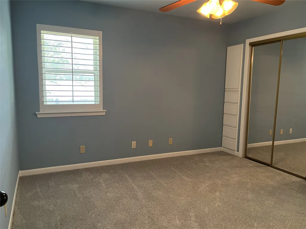
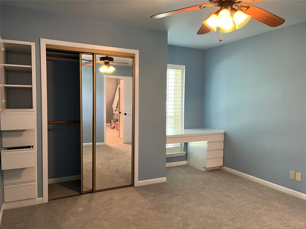
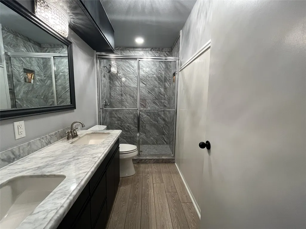
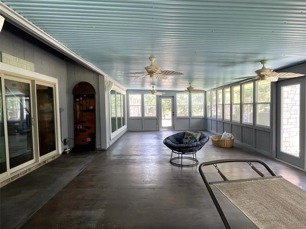
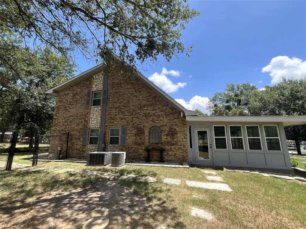
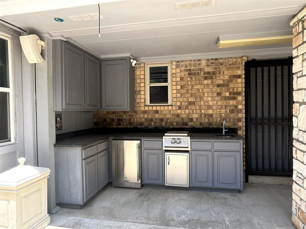
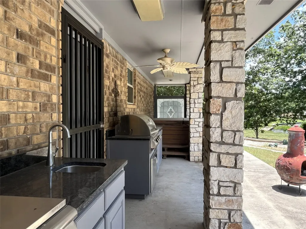
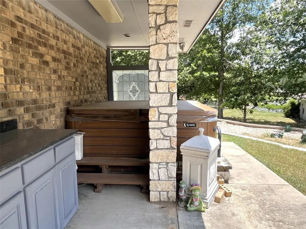
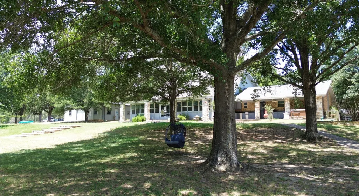
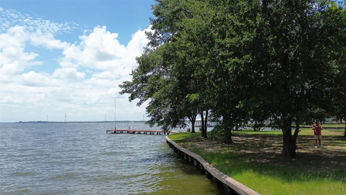
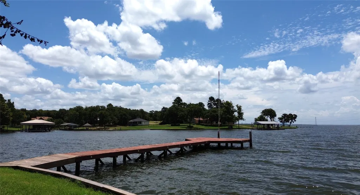
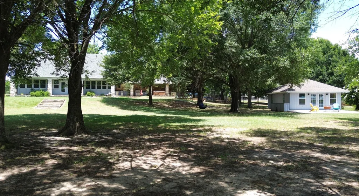
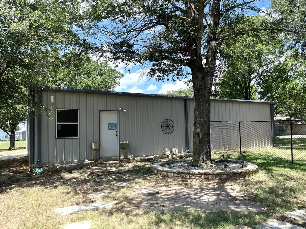
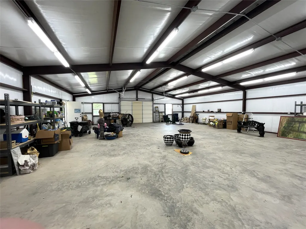
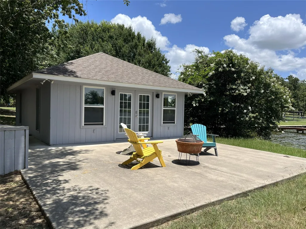
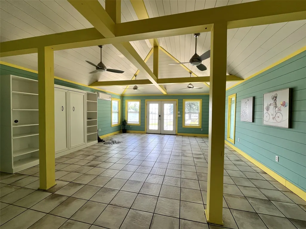
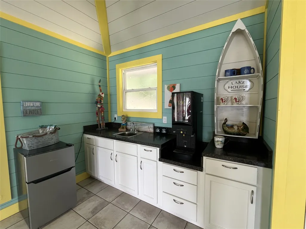
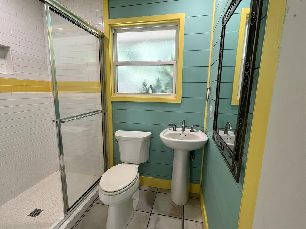
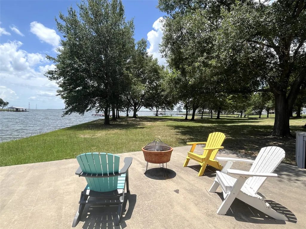
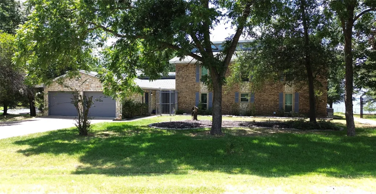
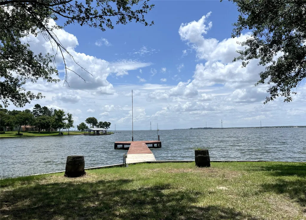
Ever dreamed of owning a home on a small peninsula with 250 ft + of wide-open lakefront views? Priced well below the tax appraisal value, this 1.5+ acre property offers 5 bedrooms, 3.5 baths (2 primary suites), an expansive 3 season room with amazing lake views, attached 2 car garage, large 40x40 shop plus a bungalow with Murphy bed, kitchenette, and full bath. A full outdoor kitchen and spa/hot tub complement the large lakeside yard with mature trees and a 500 sq ft pier ideal for enjoying the water and tying up your lake toys. Side yard fencing allows your furry friends to roam freely in the lakeside yard. Perfect as a family getaway or forever home, this open concept home is built for lake life and laid-back entertaining. Full remodel in 2018-19. Ample storage and thoughtful decorative and design elements can be found throughout this well-maintained property. So many possibilities exist – come make this one your own!
| Elementary School | Middle School | High School |
|---|---|---|
| GROESBECK ELEMENTARY SCHOOL Elementary School | GROESBECK MIDDLE SCHOOL Middle School | GROESBECK HIGH SCHOOL High School |
| Price History | |
|---|---|
| 7/14/2026 | Listed $797,000 |
General Features
| Country | US |
|---|---|
| Sewer | AerobicSeptic,SepticTank |
| Heating | Central,Electric |
| Cooling | CentralAir,Electric |
| Roof | Composition |
| Appliances | Dishwasher,ElectricOven,ElectricRange,Disposal,IceMaker,Microwave,Dryer,Refrigerator,Washer |
| Garage Spaces | 2 |
| Patio/Porch Features | Covered,Deck,Patio,Porch,Screened |
| Architectural Style | Other |
| Construction Materials | Brick,Stone |
| Year Built | 1990 |
| Levels | OneAndOneHalf |
| Property Subtype | Detached |
| Tax Year | 2025 |
| Ownership | Full Ownership |
| Waterfront Features | Bulkhead,Lake,LakeFront,Pier,Waterfront |
| County | Limestone |
| New Construction | false |
| Property Type | Residential |
| Attached Garage | true |
| Energy Efficient | Thermostat |
| Subdivision Name | Cedar Creek Estates |
| Garage Y/N | true |
| Other Structures | Workshop |
| Total Rooms | 18 |
| Full Baths | 3 |
| Status | Active |
| Directions | From Groesbeck, take 164E towards Buffalo, make a Right on FM 39 South, then Right on FM 1512 and Right on LCR 890. Make Right on LCR 892, then a final Right on LCR 894. Home will be approximately 1 mile on the Left (realty sign in yard). |
| ModificationTimestamp | 2026-07-15T15:40:42.483-00:00 |
| High School | GROESBECK HIGH SCHOOL |
| City | Jewett |
| Disclosures | SellerDisclosure |
| High School District | 222 - Groesbeck |
| MLS Area | 73 |
| Lot Size Units | SquareFeet |
| Spa Features | HotTub |
| Elementary School | GROESBECK ELEMENTARY SCHOOL |
| Tax Annual Amount | 16320 |
| Middle/Junior High School | GROESBECK MIDDLE SCHOOL |
| Lease Considered Y/N | false |
| Standard Status | Active |
| Occupancy Type | Vacant |
| Middle/Junior School District | 222 - Groesbeck |
| Elementary School District | 222 - Groesbeck |
| Year Built Source | PublicRecords |
| PostalCity | Jewett |
| Legal Description | CEDAR CREEK ESTATES LAKE LIMESTONE, BLOCK H, LOT 069 -071 |
Interior Features
| Interior Amenities | BreakfastBar,Balcony,DoubleVanity,EntranceFoyer,EnSuiteBathroom,HotTubSpa,KitchenIsland,KitchenFamilyRoomCombo,BathInPrimaryBedroom,MainLevelPrimary,MultiplePrimarySuites,PotsAndPanDrawers,Pantry,SoakingTub,TwoBedroomsDown,VaultedCeilings,WalkInClosets,CeilingFans,ProgrammableThermostat |
|---|---|
| Flooring | Carpet,Concrete,Plank,Tile,Vinyl |
| Total Fireplaces | 1 |
| Fireplace Features | Electric |
| Air Conditioning Y/N | true |
| Heating Y/N | true |
| Fireplace Y/N | true |
| Half Baths | 1 |
| Laundry Features | WasherHookup,ElectricDryerHookup |
| Total Bedrooms | 5 |
| Room Type | BreakfastRoomNook,DiningRoom,EntryFoyer,FamilyRoom,GuestQuarters,LivingRoom,Sunroom,UtilityRoom,HalfBath |
| LivingAreaSource | Appraiser |
| Total Baths | 4 |
Exterior Features
| Exterior Amenities | CoveredPatio,EnclosedPorch,Fence,HotTubSpa,OutdoorKitchen,PavedDriveway,Patio |
|---|---|
| Fencing | BackYard |
| Parking Features | Attached,Garage,GarageDoorOpener,Oversized,WorkshopInGarage |
| Lot Features | Cleared,Subdivision,Waterfront,SideYard |
| Water Source | Public |
| Lot Size Area | 68084 |
| Foundation Details | Slab |
| Spa | true |
| Building Area Total | 2366 |
| Lot Size Acres | 1.563 |
| Road Surface Type | Asphalt |
| Lot Size Source | Survey |
| Waterfront Y/N | true |
| Private Pool | false |
Amenities
- Foreclosure
- Views
- Short Sale
- New Construction
- Adult 55+
- Lease To Own
- No HOA Fees
- Furnished
- Primary On Main
- Air Conditioning
- Seller Finance
- Green
- Fixer Upper
- Horse
- Golf
- Fireplace
- Deck
- Garage
- Basement
- Pool
Property vs Single Family Average in 75846
Price
Taxes
Year Built
 The information being provided by Houston Association of REALTORS, Inc. is for the consumer's personal, non-commercial use and may not be used for any purpose other than to identify prospective properties consumers may be interested in purchasing. Any information relating to real estate for sale referenced on this web site comes from the Internet Data Exchange (IDX) program of the Houston Association of REALTORS, Inc. This web site may reference real estate listing(s) held by a brokerage firm other
