
Address
9644 Fosters Bend, Cleveland, TX
Price
$ 699,850
Property Attributes
- MLS#60450637
- TypeSingle Family
- Listing Status Pending
- CountyMontgomery
- CityCleveland
- Area40 Cleveland Area
- NeighborhoodFostoria Oaks 02
- Zip77328
- Style
- Year Built1997
- Taxes$ 9559
- Price$ 699,850
- Bedrooms3
- Full Bathrooms2
- Half Bathrooms1
- Sqr Footage2617
- Lot Size3.86 Acres
Data Source:
Houston Association of REALTORS® (HAR)
Property Description
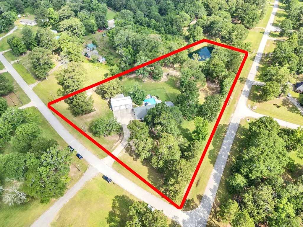
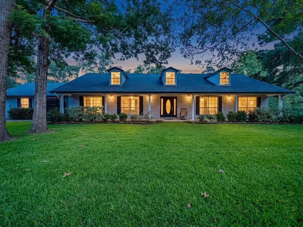
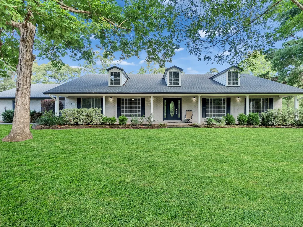
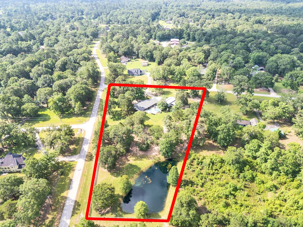
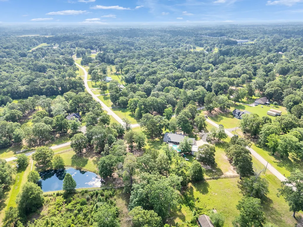
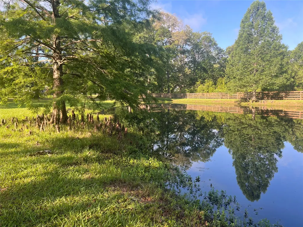
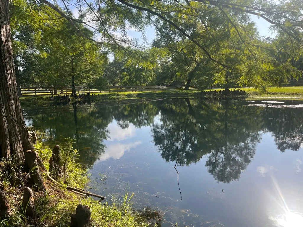
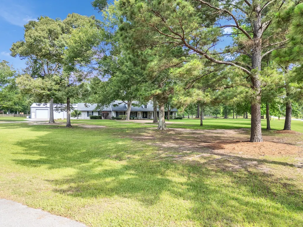
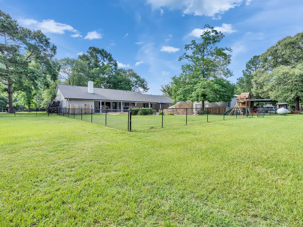
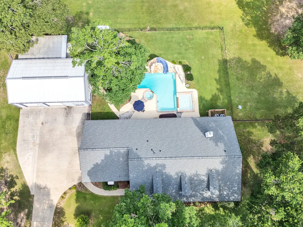
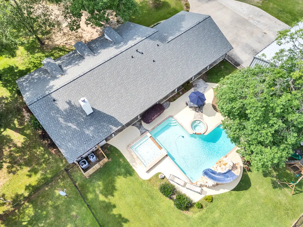
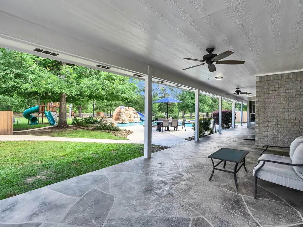
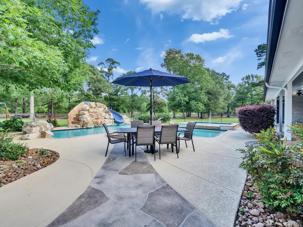
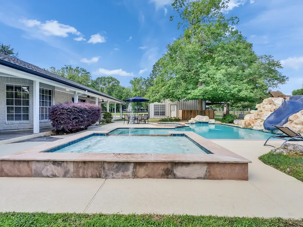
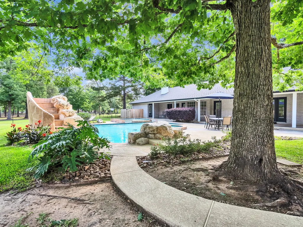
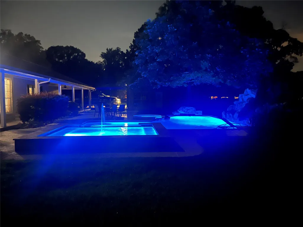
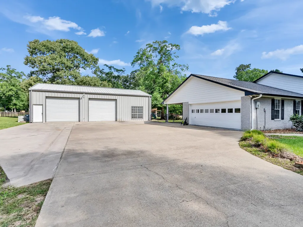
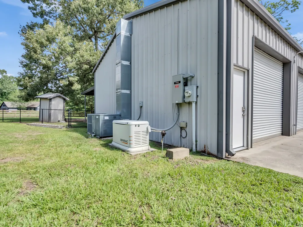
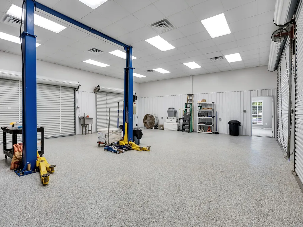
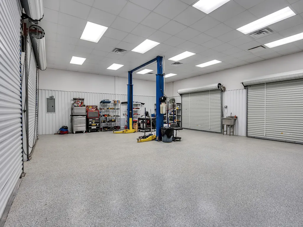
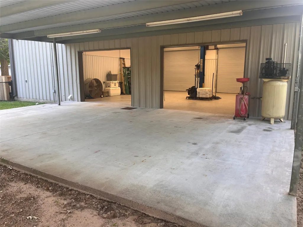
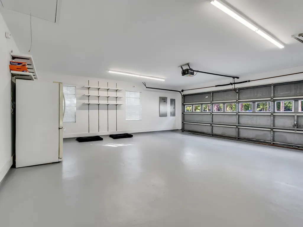
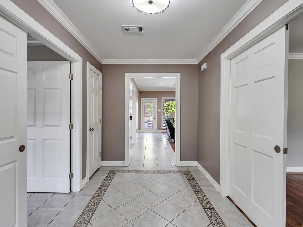
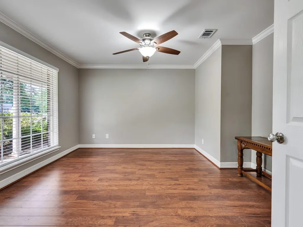
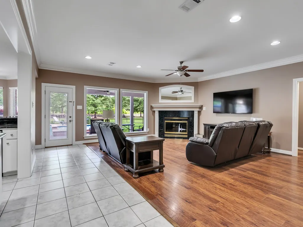
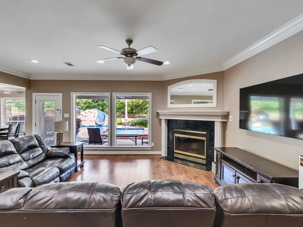
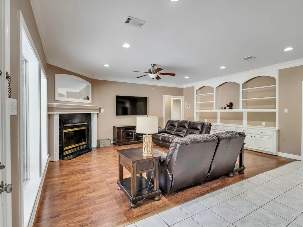
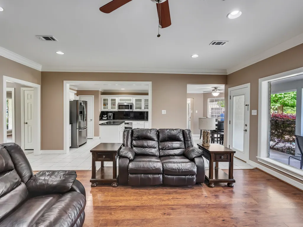
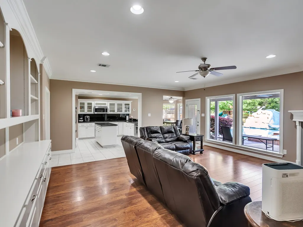
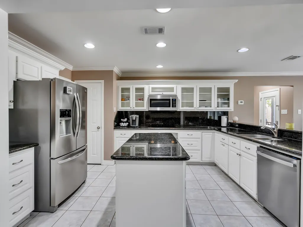
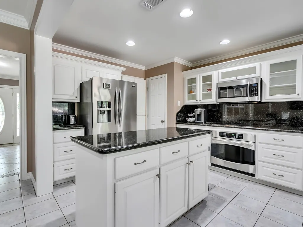
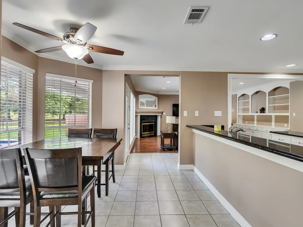
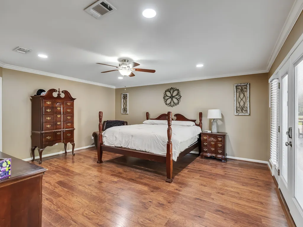
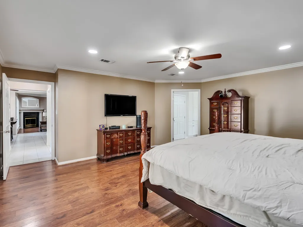
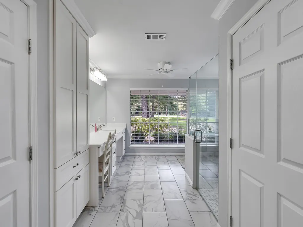
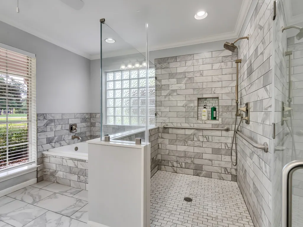
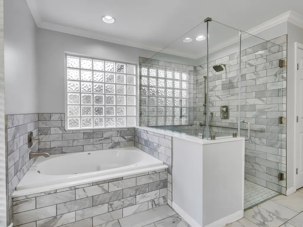
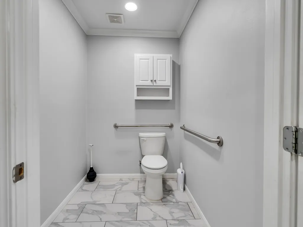
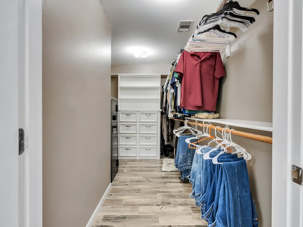
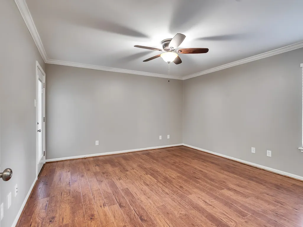
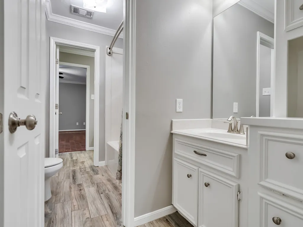
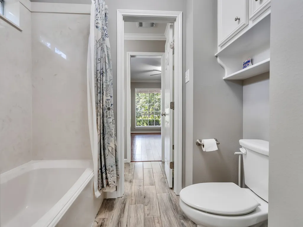
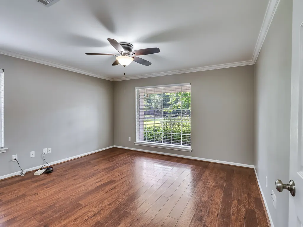
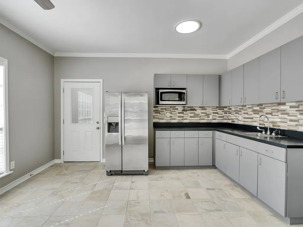
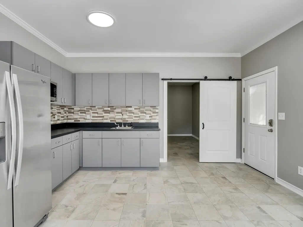
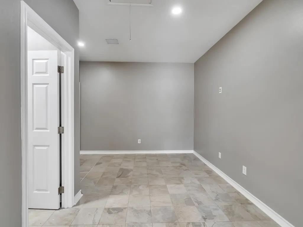
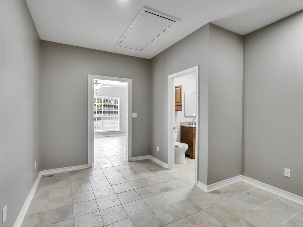
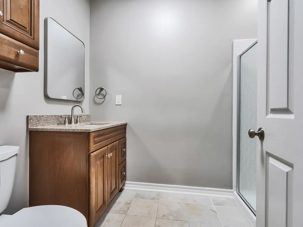
Welcome to a stunning custom property offering space, versatility, & peaceful country living on 3.86 beautiful acres. This spacious 3-BR, 2 baths, 1/2 bath home features flexible living spaces, with 2 additional rooms can easily serve as a dining room, home office or be converted into bedrooms.This well-maintained home includes numerous updates, new roof, HVAC, dishwasher, fresh interior paint & updated pool equipment. LivingRoom showcases beautiful views of the sparkling pool & backyard oasis, creating the perfect setting for entertaining or relaxing. Spacious primary suite offers private access to the backyard patio & pool, while 1 of the secondary bedrooms features direct outdoor access. Primary BR/bath, all doors are 3.0 ADA compliant, & all closets are walk-in. Outside, is a truly remarkable complete with a beautiful pond, mature trees, 2 wells, double driveway, garage, workshop with apartment, car lift, & additional patio/deck area perfect for gatherings or workspace flexibility.
| Elementary School | Middle School | High School |
|---|---|---|
| GREENLEAF ELEMENTARY SCHOOL Elementary School | SPLENDORA JUNIOR HIGH Middle School | SPLENDORA HIGH SCHOOL High School |
| Price History | |
|---|---|
| 5/30/2026 | Listed $850,000 |
| 6/14/2026 | 6$795,000 |
| 7/19/2026 | 6$749,900 |
| 9/1/2026 | 7$699,850 |
General Features
| Country | US |
|---|---|
| Sewer | Septic Tank |
| Heating | Central,Electric |
| Cooling | Central Air,Electric |
| Roof | Composition |
| Appliances | Dishwasher,Electric Cooktop,Electric Oven,Disposal,Microwave,ENERGY STAR Qualified Appliances |
| Garage Spaces | 2 |
| Patio/Porch Features | Covered,Deck,Patio,Porch |
| Architectural Style | Craftsman |
| Pool Features | In Ground,Pool/Spa Combo |
| Security Features | Smoke Detector(s) |
| Construction Materials | Brick,Cement Siding |
| Year Built | 1997 |
| Electric | Generator |
| View | Water |
| Stories Count | 1 |
| Levels | One |
| Property Subtype | Detached |
| Tax Year | 2025 |
| Waterfront Features | Pond |
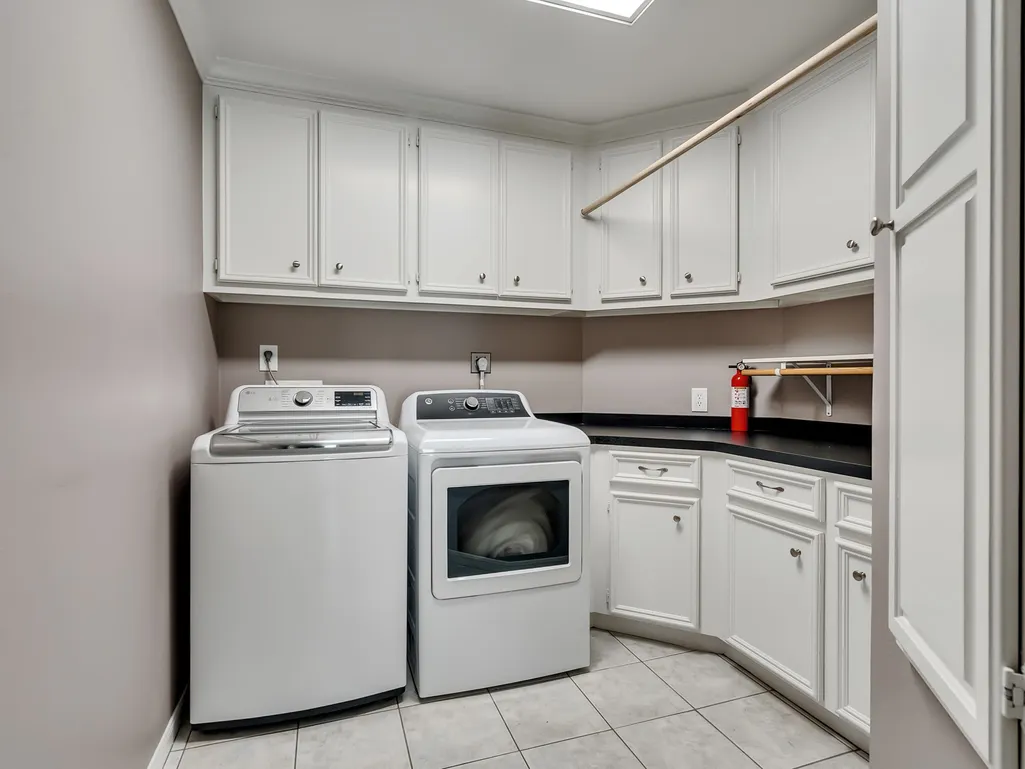
| Accessibility | Accessible Washer/Dryer,Accessible Full Bath,Accessible Bedroom,Accessible Common Area,Accessible Closets,Accessible Approach with Ramp,Accessible Doors,Accessible Entrance,Accessible Hallway(s),Wheelchair Access |
| County | Montgomery |
| New Construction | false |
| Property Type | Residential |
| Attached Garage | true |
| Energy Efficient | Appliances,HVAC,Insulation,Thermostat |
| Subdivision Name | Fostoria Oaks 02 |
| Garage Y/N | true |
| Green Indoor Air Quality | Ventilation |
| Other Structures | Workshop |
| Total Rooms | 15 |
| Full Baths | 2 |
| Status | Pending |
| Directions | From Cleveland, Tx head west on HWY 105.Continue approx 6–7 miles toward Fostoria. Turn left onto Fostoria. Continue several miles & turn right onto Walnut Burl at stop sign turn left onto Fosters Bend & property is on the right. Property is directly in front at stop sign on Walnut Burl. From I59, Exit on Co Rd 381 & Co Rd 383 take a right on County Road 379, 1.3 miles take right on Fosteria, 1.3 miles take left onto Walnut Burl, .3 miles take left onto Fosters bend. Use GPS for guidance. |
| ModificationTimestamp | 2026-09-17T17:25:38.390-00:00 |
| High School | SPLENDORA HIGH SCHOOL |
| City | Cleveland |
| High School District | 47 - Splendora |
| MLS Area | 40 |
| Lot Size Units | Square Feet |
| Spa Features | Hot Tub |
| Elementary School | GREENLEAF ELEMENTARY SCHOOL |
| Tax Annual Amount | 9559 |
| Middle/Junior High School | SPLENDORA JUNIOR HIGH |
| MLS Area Minor | Cleveland Area |
| Lease Considered Y/N | false |
| Virtual Tour | https://view.spiro.media/order/ae209230-f563-426d-f5b6-08deb7f4a0d7 |
| Standard Status | Pending |
| Middle/Junior School District | 47 - Splendora |
| Elementary School District | 47 - Splendora |
| Year Built Source | Public Records |
| PostalCity | Cleveland |
| Legal Description | FOSTORIA OAKS 02, BLOCK 3, LOT 28 |
Interior Features
| Interior Amenities | All Bedrooms Down,Breakfast Bar,Crown Molding,Double Vanity,Entrance Foyer,En Suite Bathroom,Full Bath on Main Level,Granite Counters,Handicap Access,Kitchen/Family Room Combo,Bath in Primary Bedroom,Sitting Area in Primary,Split Bedrooms,Soaking Tub,Tub Shower,Walk-In Closet(s),Ceiling Fan(s),Kitchen/Dining Combo,Programmable Thermostat |
|---|---|
| Flooring | Engineered Hardwood,Tile |
| Total Fireplaces | 1 |
| Fireplace Features | Wood Burning |
| Air Conditioning Y/N | true |
| Heating Y/N | true |
| Fireplace Y/N | true |
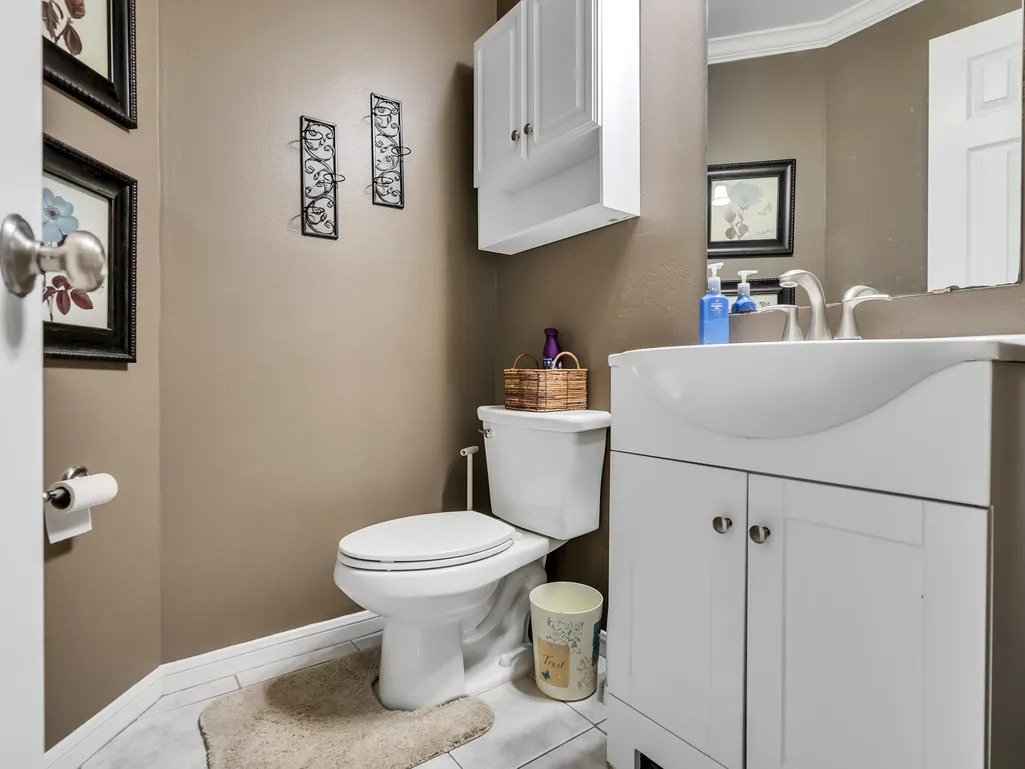
| Half Baths | 1 |
| BuyerOfficeEmail | kristi@turnermangum.com |
| Laundry Features | Washer Hookup,Electric Dryer Hookup |
| Total Bedrooms | 3 |
| Room Type | Breakfast Room/Nook,Dining Room,Entry/Foyer,Family Room,Guest Quarters,Kitchen,Living Room,Office,Utility Room,Half Bath,Sitting Room |
| LivingAreaSource | Appraiser |
| Total Baths | 3 |
Exterior Features
| Exterior Amenities | Covered Patio,Fence,Handicap Accessible,Hot Tub/Spa,Porch,Patio,Private Yard |
|---|---|
| Fencing | Back Yard |
| Parking Features | Additional Parking,Attached,Driveway,Garage,Garage Door Opener,Lift,Workshop in Garage |
| Lot Features | Cleared,Corner Lot,Views,Wooded,Side Yard |
| Water Source | Private,Well |
| Lot Size Area | 168142 |
| Foundation Details | Slab |
| Spa | true |
| Building Area Total | 2617 |
| Lot Size Acres | 3.86 |
| Road Surface Type | Concrete |
| Lot Size Source | Appraiser |
| Private Pool | true |
Amenities
- Foreclosure
- Views
- Short Sale
- New Construction
- Adult 55+
- Lease To Own
- No HOA Fees
- Furnished
- Primary On Main
- Air Conditioning
- Seller Finance
- Green
- Fixer Upper
- Horse
- Golf
- Fireplace
- Deck
- Garage
- Basement
- Pool
Property vs Single Family Average in 77328
Price
Taxes
Year Built
 The information being provided by Houston Association of REALTORS, Inc. is for the consumer's personal, non-commercial use and may not be used for any purpose other than to identify prospective properties consumers may be interested in purchasing. Any information relating to real estate for sale referenced on this web site comes from the Internet Data Exchange (IDX) program of the Houston Association of REALTORS, Inc. This web site may reference real estate listing(s) held by a brokerage firm other
