
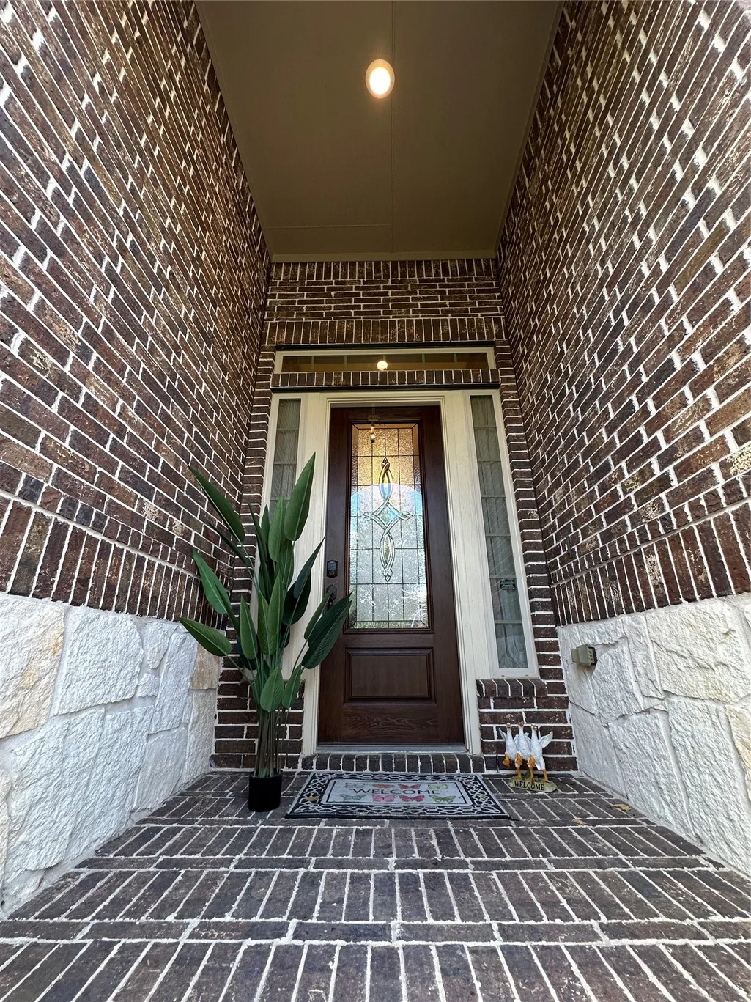
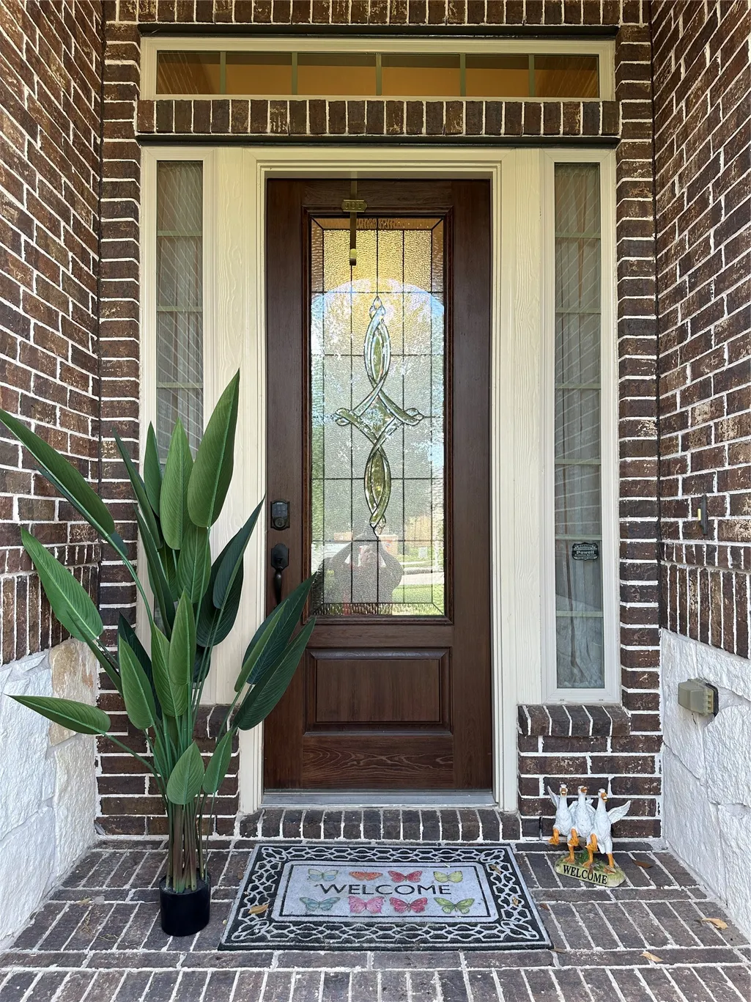
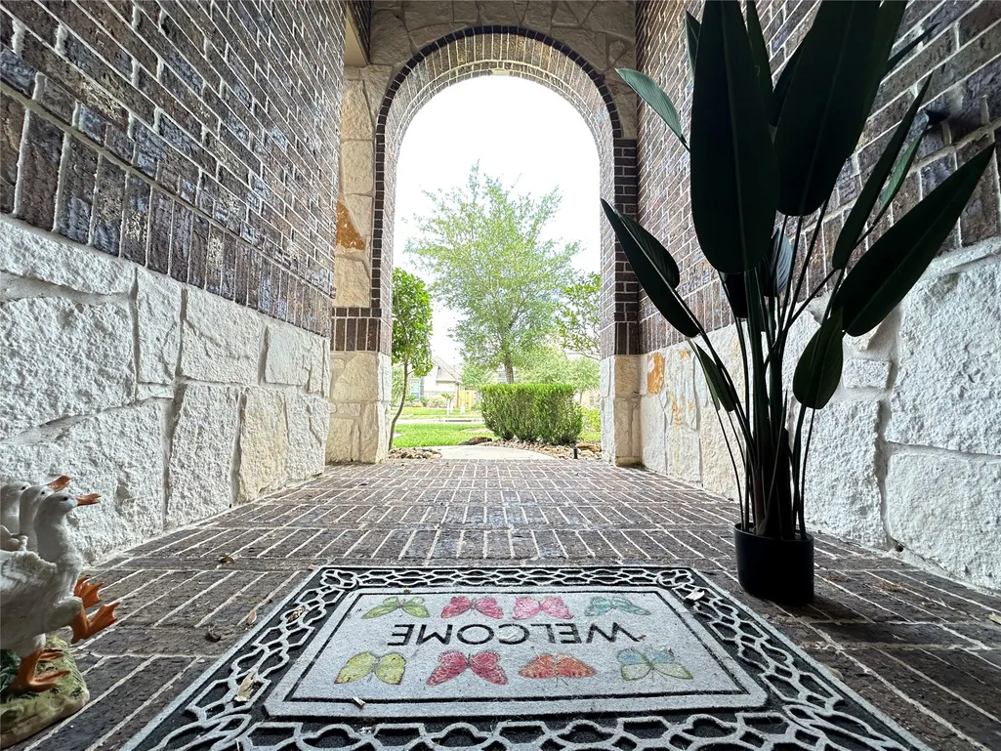
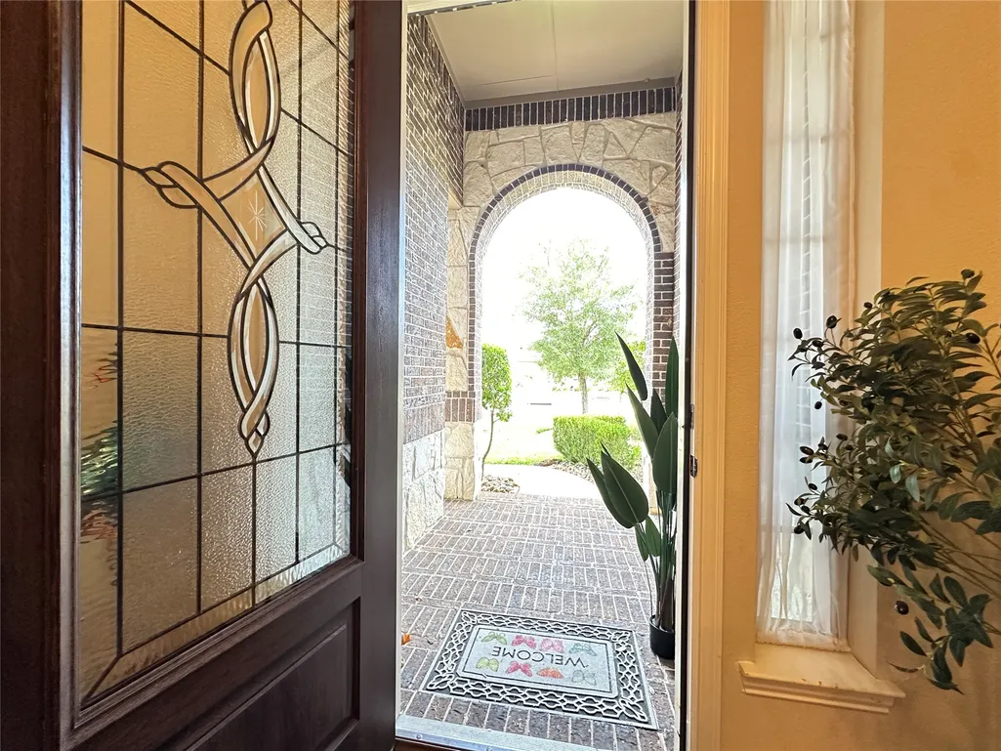
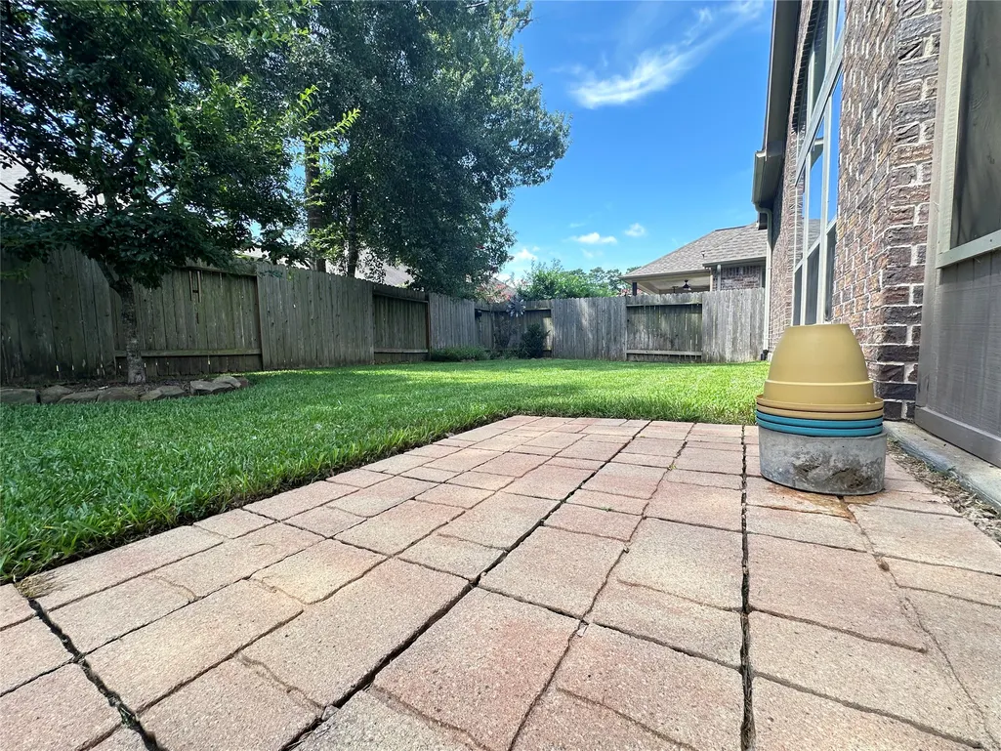
Address
23423 Tavola Rosa Drive, New Caney, TX
Price
$ 439,900
Property Attributes
- MLS#73652878
- TypeSingle Family
- Listing Status Active
- CountyMontgomery
- CityNew Caney
- Area40 Porter/New Caney East
- NeighborhoodTavola 09
- Zip77357
- Style
- Year Built2016
- Taxes$ 17493
- Price$ 439,900
- Bedrooms4
- Full Bathrooms4
- Half Bathrooms0
- Sqr Footage3411
- Lot Size0.179 Acres
Data Source:
Houston Association of REALTORS® (HAR)
Property Description
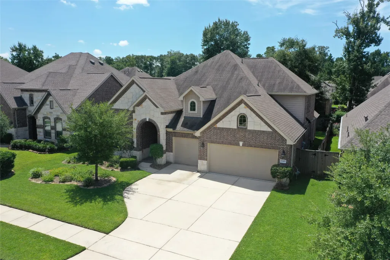
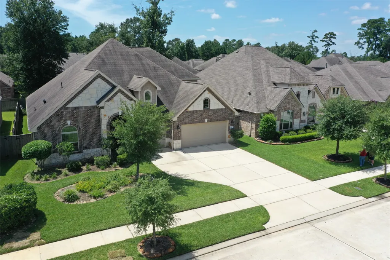
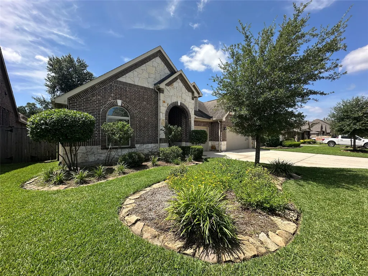
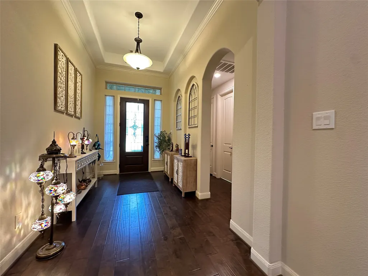
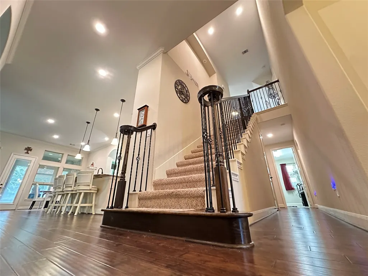
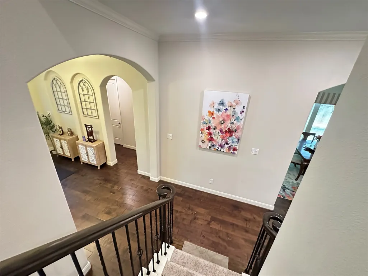
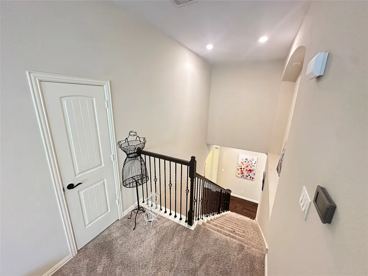
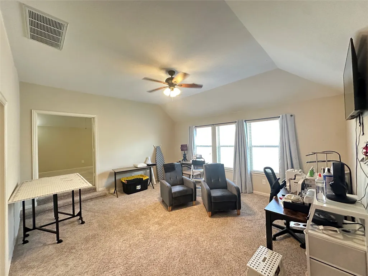
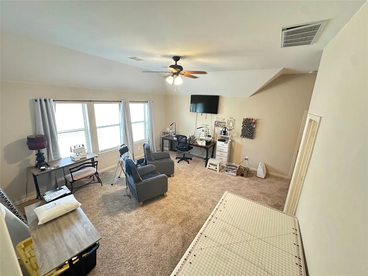
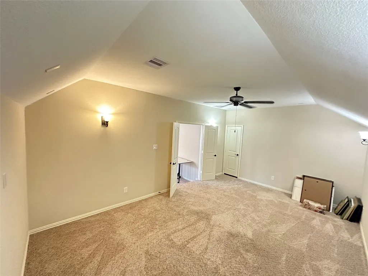
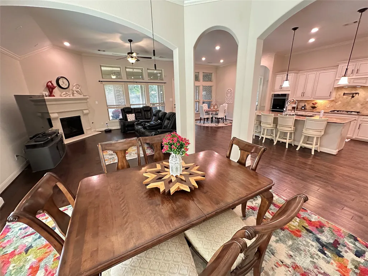
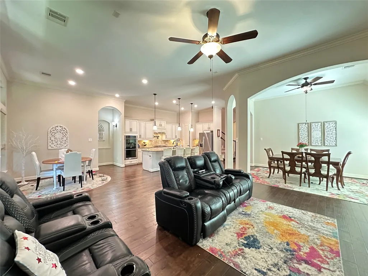
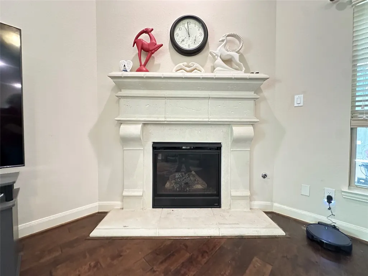
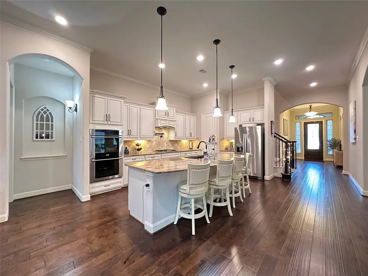
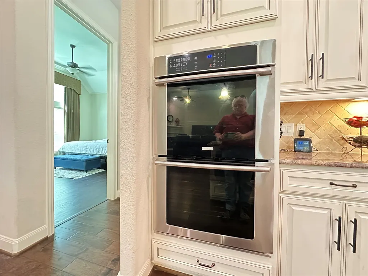
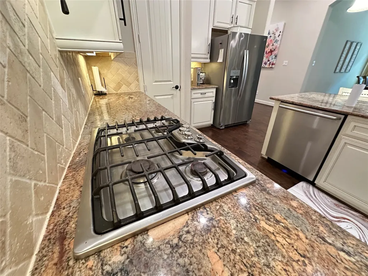
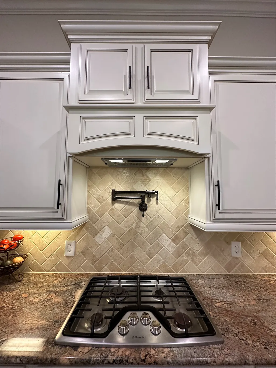
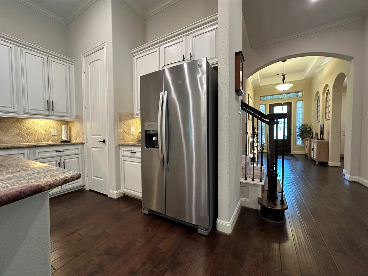
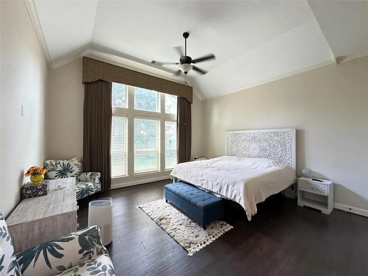
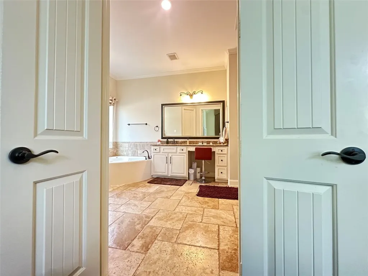
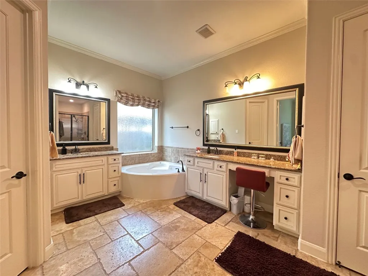
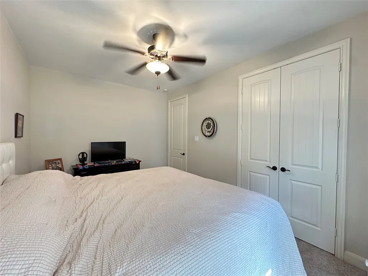
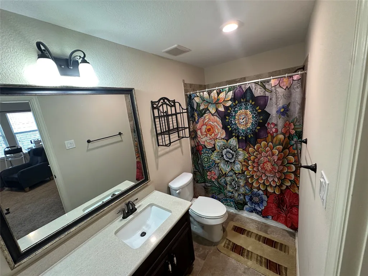
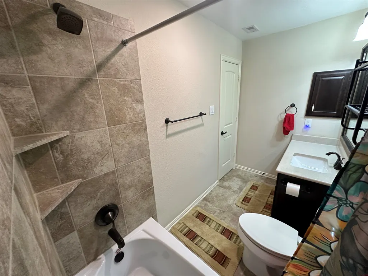
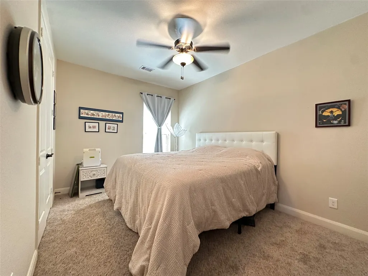
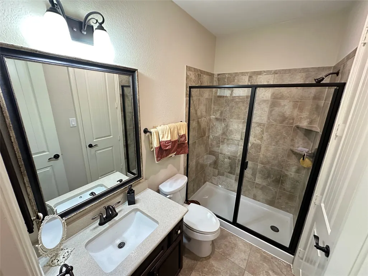
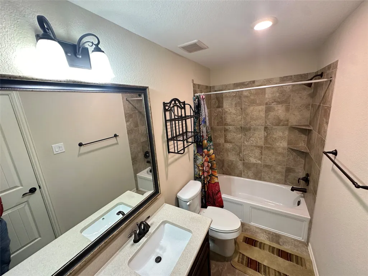
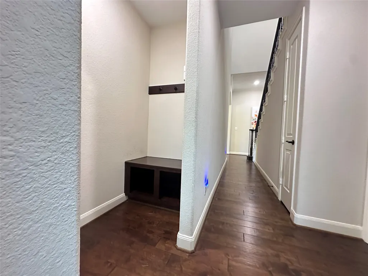
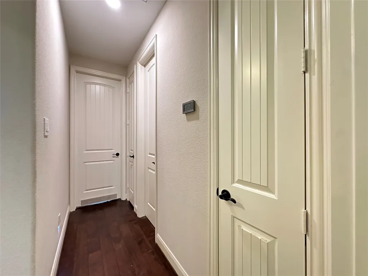
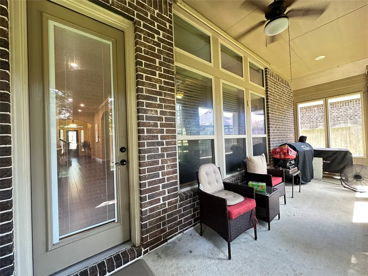
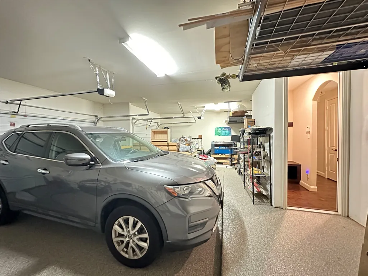
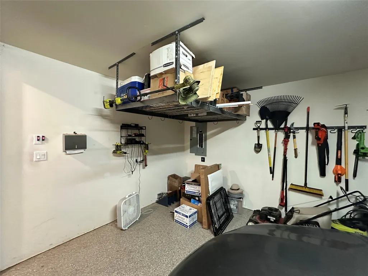
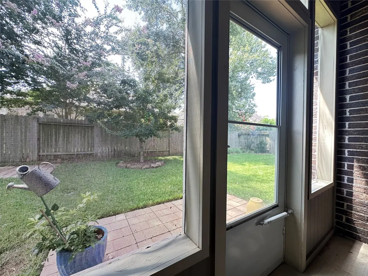
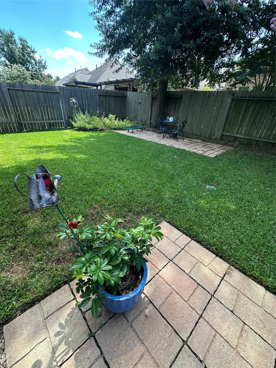
Gorgeous 4-bedroom, 4-bathroom home in the Tavola subdivision! This well maintained home offers an open-concept kitchen, large island, granite countertops, and stainless-steel appliances. The large family room features hardwood floors, high vaulted ceilings, a gas fireplace, and is pre-wired for surround sound—perfect for relaxing or entertaining. A split floor plan provides privacy with a separate primary suite retreat. Upstairs, is a generous game room, a pre-wired surround sound media room or office space and private full bathroom. Step outside to a mosquito netted back porch and enjoy your private outdoor space. This home boasts an epoxy coated 3-car garage, 16 SEER HVAC system, energy efficient double pane windows and 2 tankless water heaters. Conveniently minutes from Hwy 99/Grand Parkway, top-rated schools, restaurants and shopping. This home has it all—comfort, upgrades, and unbeatable location.
| Elementary School | Middle School | High School |
|---|---|---|
| TAVOLA ELEMENTARY SCHOOL (NEW CANEY) Elementary School | KEEFER CROSSING MIDDLE SCHOOL Middle School | NEW CANEY HIGH SCHOOL High School |
| Price History | |
|---|---|
| 4/15/2026 | Listed $450,000 |
| 5/4/2026 | 1$447,500 |
| 5/26/2026 | 1$442,500 |
| 7/21/2026 | 1$439,900 |
General Features
| Country | US |
|---|---|
| Sewer | Public Sewer |
| Heating | Central,Gas |
| Cooling | Central Air,Electric,Attic Fan |
| Roof | Composition |
| Appliances | Convection Oven,Double Oven,Dishwasher,Electric Oven,Gas Cooktop,Disposal,Microwave,Dryer,Refrigerator,Tankless Water Heater,Washer |
| HOA Fee | 800 |
| Garage Spaces | 3 |
| Patio/Porch Features | Covered,Deck,Patio,Porch,Screened |
| Architectural Style | Traditional |
| Pool Features | Association |
| Security Features | Prewired,Security System Owned,Smoke Detector(s) |
| Construction Materials | Brick |
| Year Built | 2016 |
| Stories Count | 2 |
| Levels | Two,Multi/Split |
| Property Subtype | Detached |
| Tax Year | 2024 |
| Ownership | Full Ownership |
| Additional Parcels Description | 92110902700 |
| Assoc Fee Paid Per | Annually |
| County | Montgomery |
| New Construction | false |
| Property Type | Residential |
| Association Amenities | Basketball Court,Clubhouse,Controlled Access,Lake or Pond,Picnic Area,Playground,Pool,Trail(s),Trash |
| HOA | true |
| Attached Garage | true |
| Energy Efficient | Radiant Attic Barrier,Insulation,Lighting,Thermostat,Water Heater,Windows |
| Subdivision Name | Tavola 09 |
| Facing Direction | Northwest |
| Garage Y/N | true |
| Green Indoor Air Quality | Ventilation |
| Total Rooms | 13 |
| Full Baths | 4 |
| Status | Active |
| Directions | Head northeast on I-69 Take exit 159B toward TX-494Loop/Roman Forest Blvd Merge onto US-59 BUS N. Turn right onto Railroad Ave/Roman Forest Blvd Continue to follow Roman Forest Blvd Turn right onto Tavola Dr Turn right onto Tavola Rosa Dr Destination will be on the left |
| ModificationTimestamp | 2026-08-01T20:10:10.587-00:00 |
| High School | NEW CANEY HIGH SCHOOL |
| City | New Caney |
| Disclosures | Municipal Utility District Disclosure,Seller Disclosure |
| Association Name | Tavola First Services |
| High School District | 39 - New Caney |
| MLS Area | 40 |
| Lot Size Units | Square Feet |
| Elementary School | TAVOLA ELEMENTARY SCHOOL (NEW CANEY) |
| Tax Annual Amount | 17493 |
| Middle/Junior High School | KEEFER CROSSING MIDDLE SCHOOL |
| MLS Area Minor | Porter/New Caney East |
| Additional Parcels Y/N | true |
| Lease Considered Y/N | false |
| Standard Status | Active |
| Middle/Junior School District | 39 - New Caney |
| Elementary School District | 39 - New Caney |
| Year Built Source | Public Records |
| PostalCity | New Caney |
| Legal Description | S921109 - TAVOLA 09, BLOCK 1, LOT 27 |
Interior Features
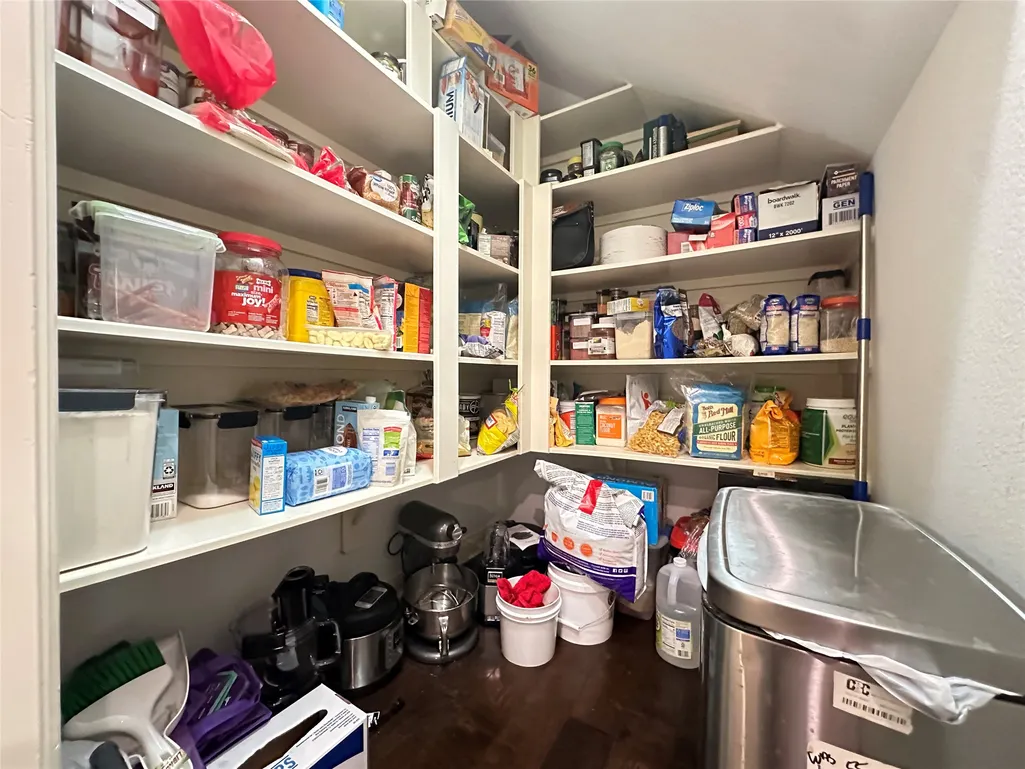
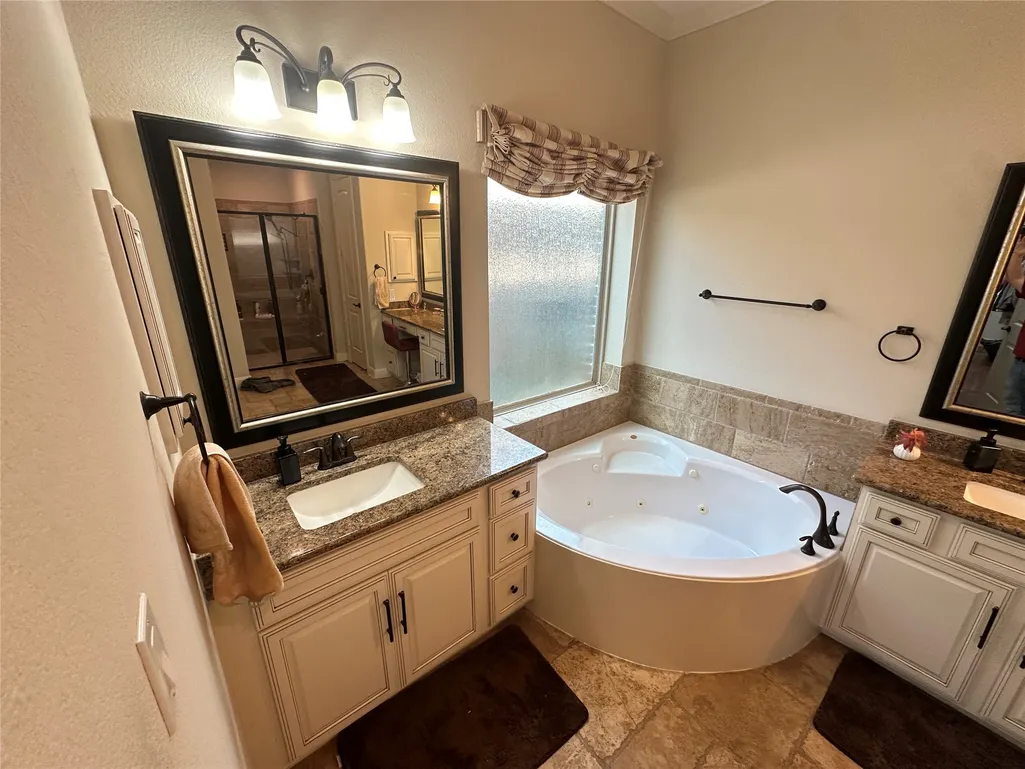
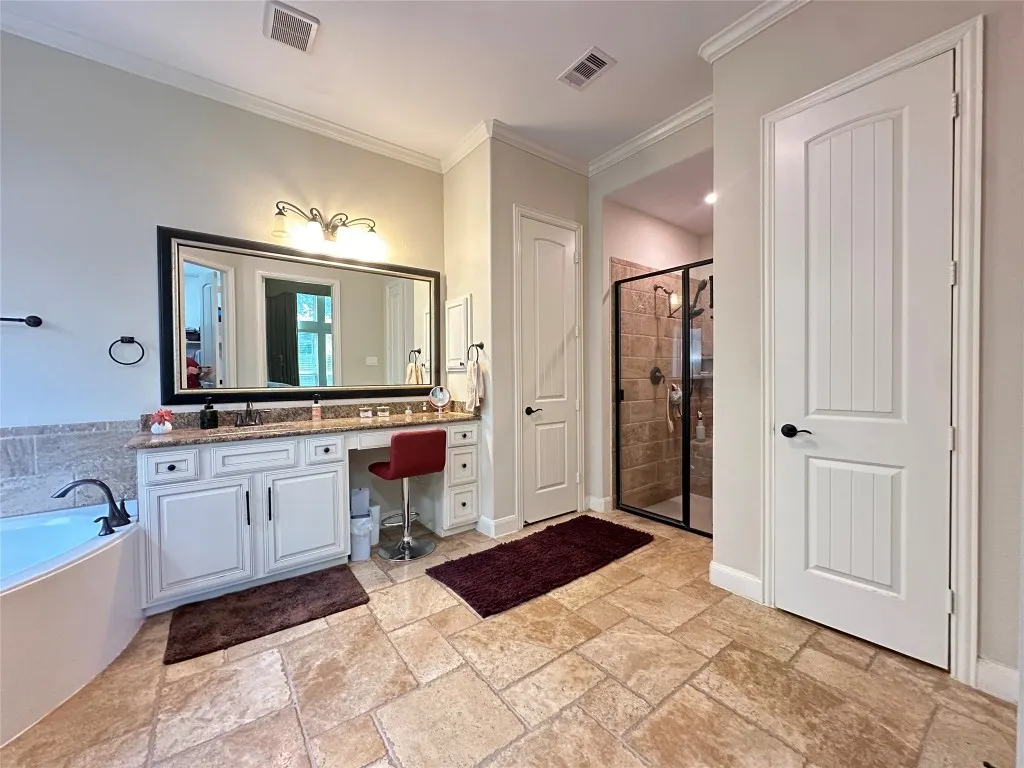
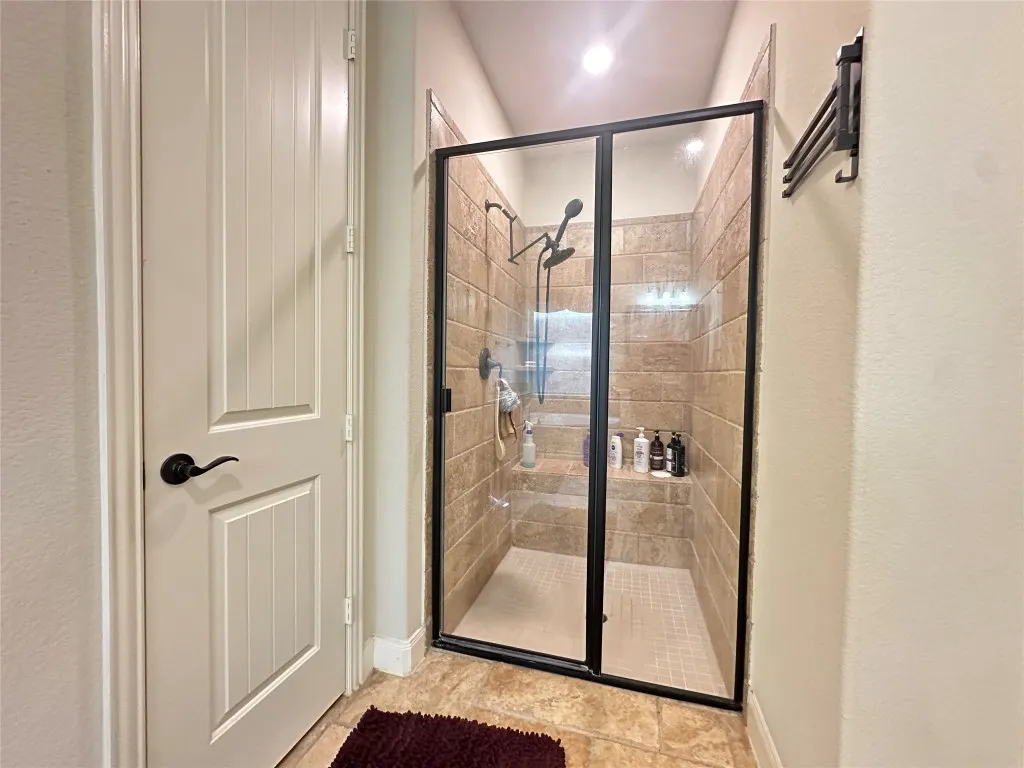
| Interior Amenities | Breakfast Bar,Butler's Pantry,Crown Molding,Double Vanity,High Ceilings,Jetted Tub,Kitchen Island,Kitchen/Family Room Combo,Pots & Pan Drawers,Pantry,Pot Filler,Separate Shower,Tub Shower,Vanity,Walk-In Pantry,Wired for Sound,Window Treatments,Ceiling Fan(s),Kitchen/Dining Combo,Programmable Thermostat |
|---|---|
| Flooring | Carpet,Engineered Hardwood,Travertine |
| Total Fireplaces | 1 |
| Fireplace Features | Gas,Gas Log |
| Air Conditioning Y/N | true |
| Heating Y/N | true |
| Window Features | Low-Emissivity Windows,Storm Window(s),Window Coverings |
| Fireplace Y/N | true |
| Total Bedrooms | 4 |
| Room Type | Breakfast Room/Nook,Den,Dining Room,Game Room,Kitchen,Living Room,Media Room,Office,Pantry,Utility Room |
| LivingAreaSource | Appraiser |
| Total Baths | 4 |
Exterior Features
| Exterior Amenities | Covered Patio,Enclosed Porch,Fully Fenced,Fence,Sprinkler/Irrigation,Paved Driveway,Porch,Patio |
|---|---|
| Fencing | Back Yard |
| Parking Features | Attached,Garage,Oversized |
| Lot Features | Subdivision,Pond on Lot,Side Yard |
| Water Source | Public |
| Lot Size Area | 7797 |
| Foundation Details | Slab |
| Building Area Total | 3411 |
| Lot Size Acres | 0.179 |
| Road Surface Type | Asphalt |
| Lot Size Source | Appraiser |
| Private Pool | false |
Amenities
- Foreclosure
- Views
- Short Sale
- New Construction
- Adult 55+
- Lease To Own
- No HOA Fees
- Furnished
- Primary On Main
- Air Conditioning
- Seller Finance
- Green
- Fixer Upper
- Horse
- Golf
- Fireplace
- Deck
- Garage
- Basement
- Pool
Property vs Single Family Average in 77357
Price
Taxes
Year Built
 The information being provided by Houston Association of REALTORS, Inc. is for the consumer's personal, non-commercial use and may not be used for any purpose other than to identify prospective properties consumers may be interested in purchasing. Any information relating to real estate for sale referenced on this web site comes from the Internet Data Exchange (IDX) program of the Houston Association of REALTORS, Inc. This web site may reference real estate listing(s) held by a brokerage firm other
