
Address
3612 Fir Hollow Way, Pearland, TX
Price
$ 725,000
Property Attributes
- MLS#74322733
- TypeSingle Family
- Listing Status Active
- CountyBrazoria
- CityPearland
- Area5 Pearland
- NeighborhoodThe Villages At Marys Creek S
- Zip77581
- Style
- Year Built2004
- Taxes$ 14275
- Price$ 725,000
- Bedrooms6
- Full Bathrooms5
- Half Bathrooms1
- Sqr Footage4517
- Lot Size0.2755 Acres
Data Source:
Houston Association of REALTORS® (HAR)
Property Description
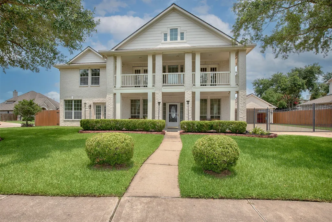
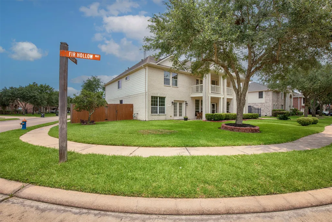
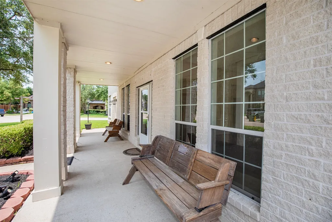
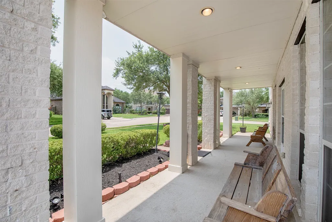
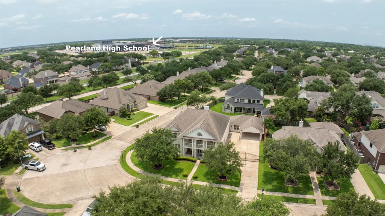
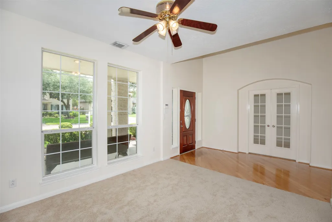
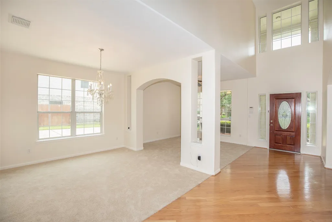
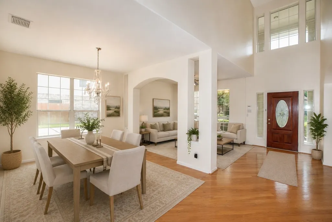
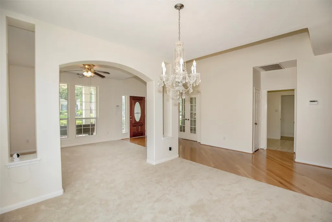
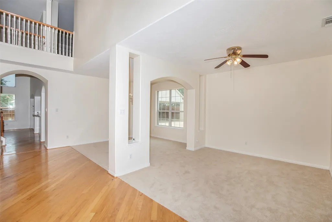
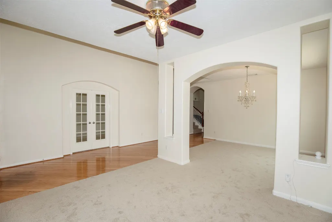
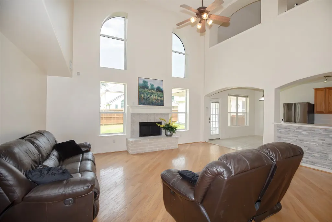
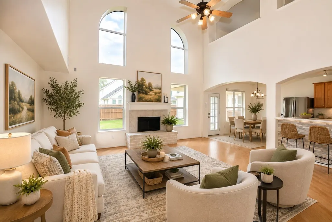
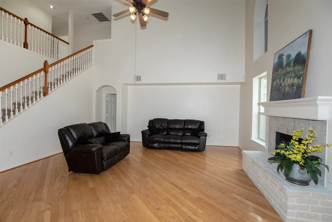
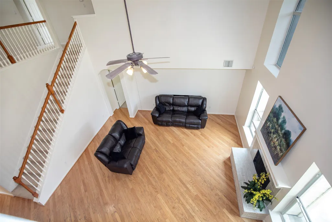
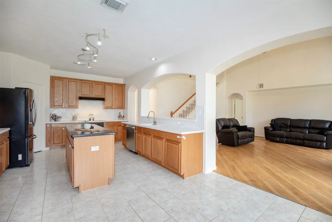
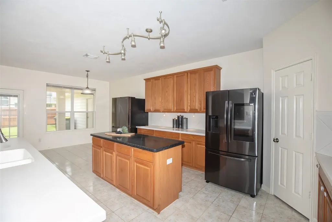
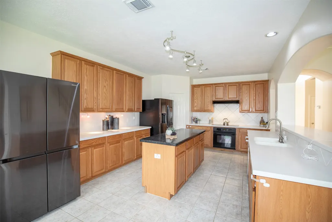
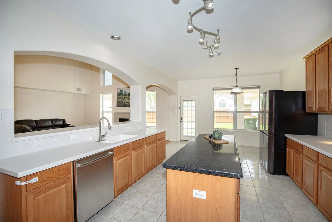
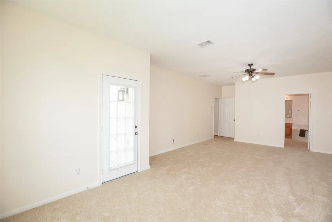
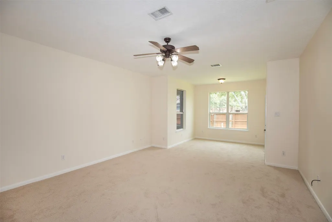
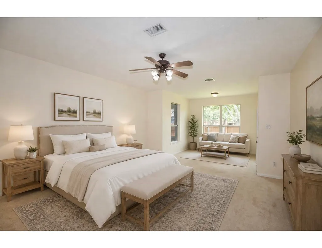
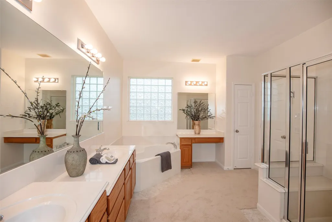
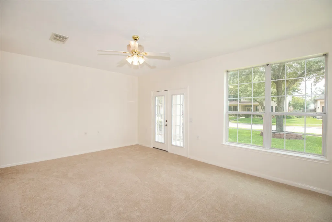
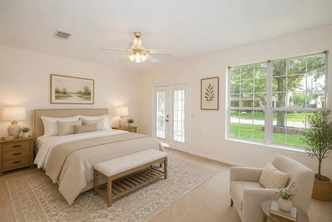
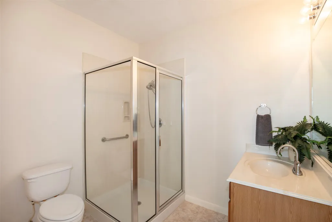
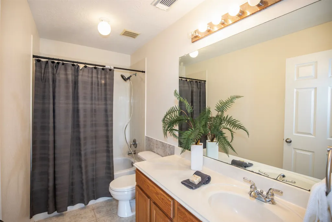
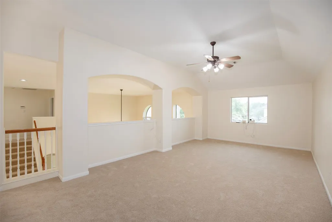
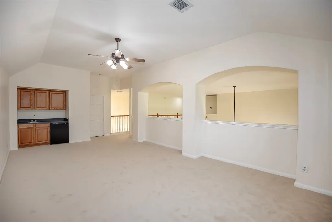
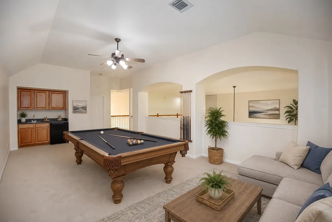
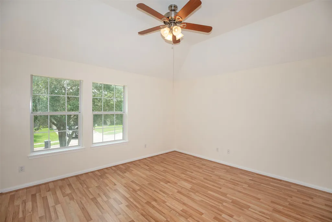
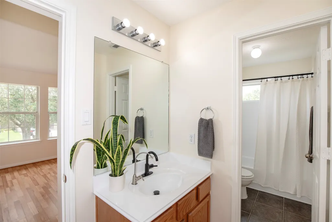
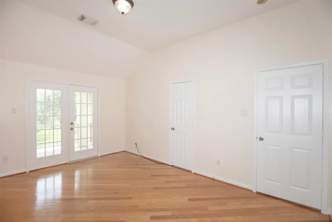
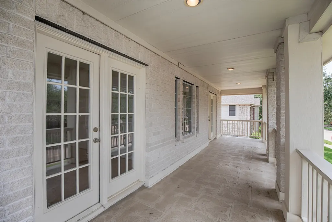
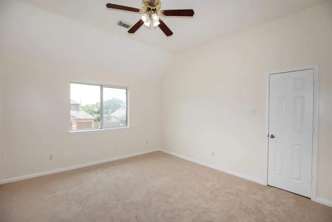
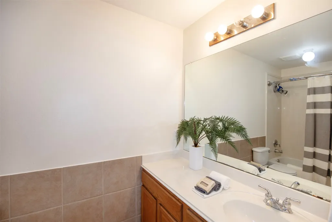
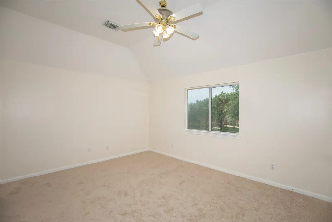
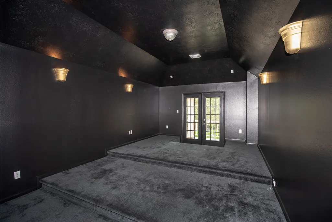
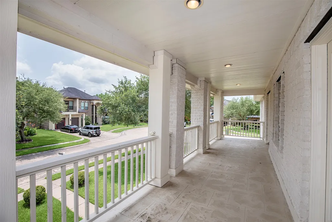
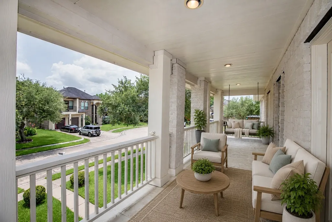
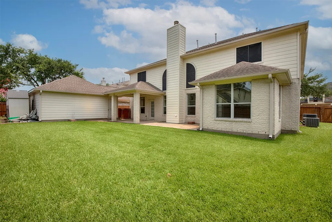
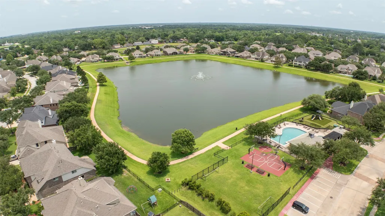
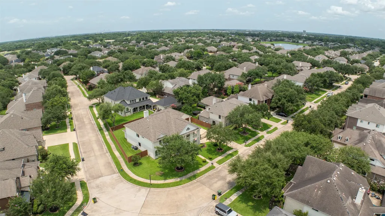
Welcome to 3612 Fir Hollow Way! Offering 4,517 sq. ft., 6 bedrooms, and 5.5 baths, this exceptional home blends space, comfort, and versatility. A rare highlight is the dual primary suites on the first floor, including one with accessibility-friendly features. Multiple ensuite bedrooms provide added privacy and flexibility. Designed for both everyday living and entertaining, the home features a private office, formal dining room, spacious family room with fireplace, game room, media room with tiered flooring, wet bar, soaring ceilings, and abundant storage throughout. The thoughtful floor plan offers room to gather, work, relax, and host with ease. Recent updates include the roof, water heaters, HVAC ductwork, and electrical improvements. Situated on a corner lot in a gated community near Pearland ISD schools, shopping, dining, and major commuter routes. With exceptional space and endless possibilities, this home is ready for its next chapter!
| Elementary School | Middle School | High School |
|---|---|---|
| SHADYCREST ELEMENTARY SCHOOL Elementary School | PEARLAND JUNIOR HIGH EAST Middle School | PEARLAND HIGH SCHOOL High School |
| Price History | |
|---|---|
| 6/28/2026 | Listed $725,000 |
General Features
| Country | US |
|---|---|
| Sewer | PublicSewer |
| Heating | Central,Electric |
| Cooling | CentralAir,Electric |
| Roof | Composition |
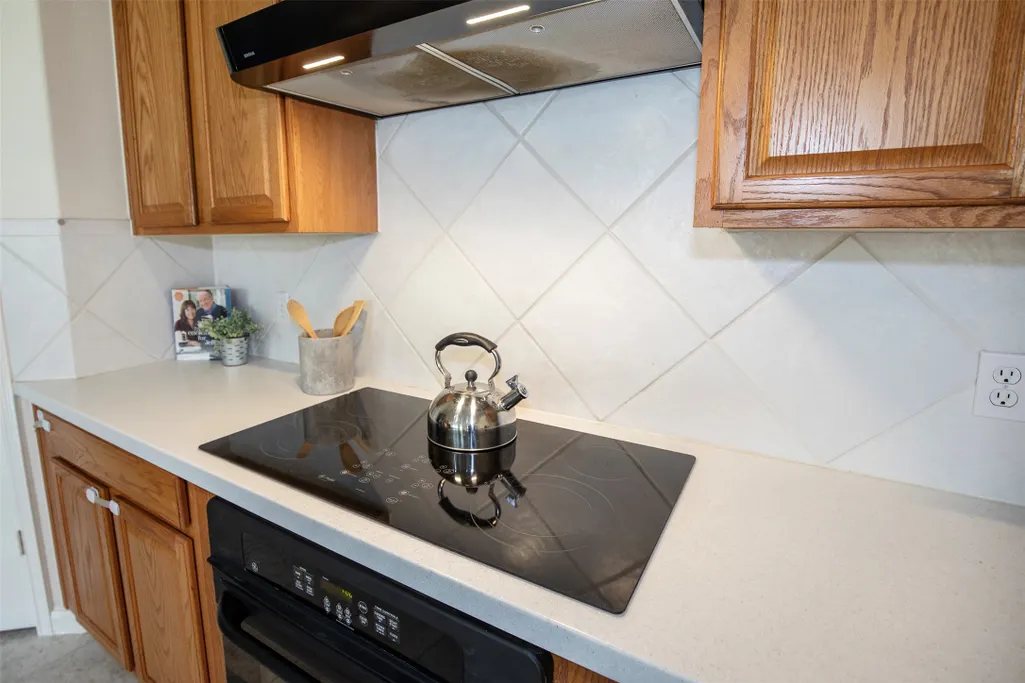
| Appliances | Dishwasher,ElectricCooktop,ElectricOven,Disposal,Oven,WineRefrigerator |
| HOA Fee | 1000 |
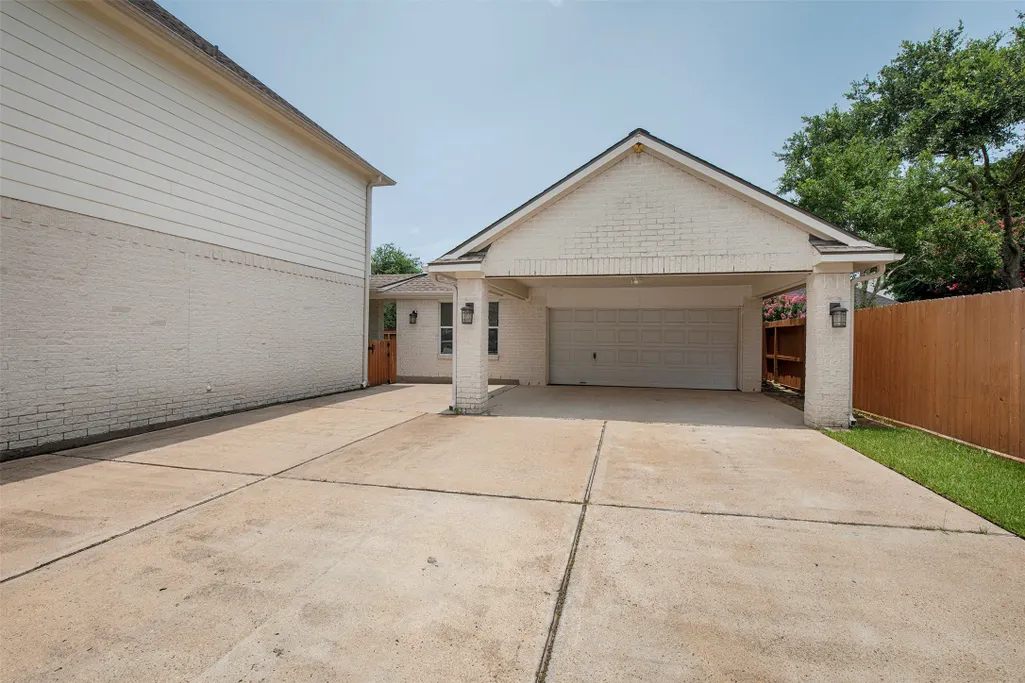
| Garage Spaces | 2 |
| Association Fee Includes | CommonAreas,RecreationFacilities |
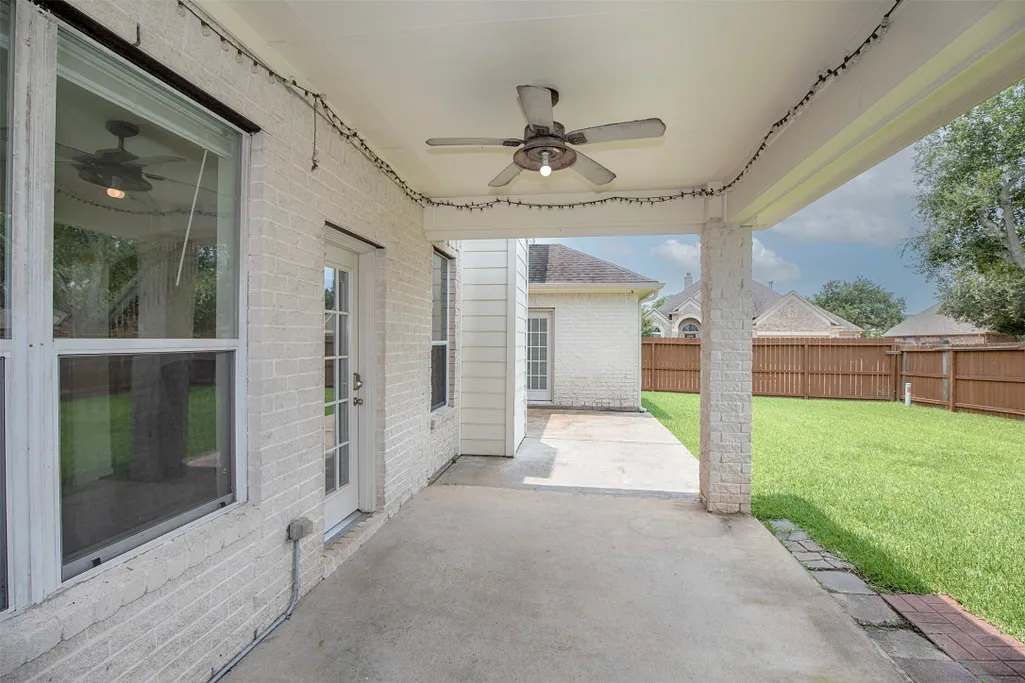
| Patio/Porch Features | Balcony,Covered,Deck,Patio,Porch |
| Architectural Style | Traditional |
| Pool Features | Association |
| Security Features | SecurityGate,Prewired,SecuritySystemOwned,ControlledAccess,SmokeDetectors |
| Construction Materials | Brick,CementSiding,Stone |
| Exclusions | Dining room chandelier, kitchen refrigerators, storage sheds in back yard |
| Year Built | 2004 |
| Stories Count | 2 |
| Levels | Two |
| Property Subtype | Detached |
| Tax Year | 2025 |
| Community Features | CommunityPool,Curbs |
| Accessibility | AccessibleFullBath,AccessibleBedroom,AccessibleCommonArea,AccessibleClosets,AccessibleKitchen,AccessibleApproachWithRamp,AccessibleDoors,AccessibleEntrance,AccessibleHallways,WheelchairAccess |
| Assoc Fee Paid Per | Annually |
| County | Brazoria |
| New Construction | false |
| Property Type | Residential |
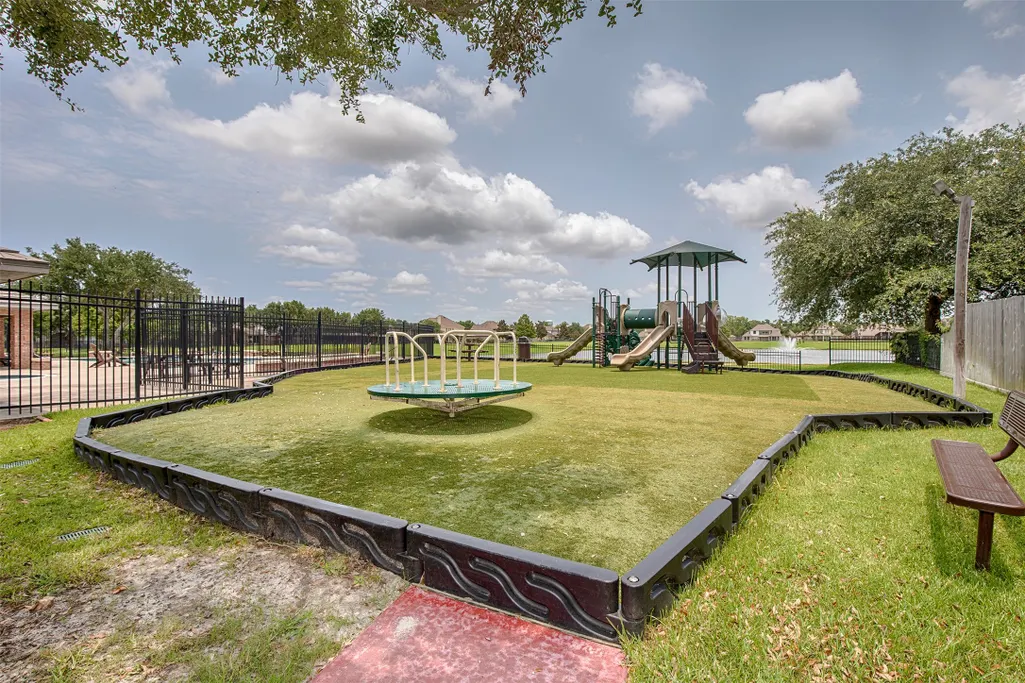
| Association Amenities | BasketballCourt,ControlledAccess,Playground,Park,Pool,Trails |
| HOA | true |
| Attached Garage | false |
| Energy Efficient | RadiantAtticBarrier,Thermostat |
| Subdivision Name | The Villages At Marys Creek S |
| Facing Direction | Southeast |
| Garage Y/N | true |
| Total Rooms | 14 |
| Full Baths | 5 |
| Status | Active |
| Directions | From Northbound I-45 exit Dixie Farm Road. Left onto Dixie Farm, Right onto Pearland Pkwy, Right onto Marys Village Dr. Right onto Azalea Brook Tr, Right onto Lauren Tr, Lauren Tr will turn into Fir Hallow Way and home will be on the Left. 3612 Fir Hallow Way. |
| ModificationTimestamp | 2026-08-08T19:09:23.810-00:00 |
| High School | PEARLAND HIGH SCHOOL |
| City | Pearland |
| Disclosures | MunicipalUtilityDistrictDisclosure,SellerDisclosure |
| Association Name | Spectrum |
| High School District | 42 - Pearland |
| MLS Area | 5 |
| Lot Size Units | SquareFeet |
| Elementary School | SHADYCREST ELEMENTARY SCHOOL |
| Tax Annual Amount | 14275 |
| Middle/Junior High School | PEARLAND JUNIOR HIGH EAST |
| MLS Area Minor | Pearland |
| Lease Considered Y/N | false |
| Standard Status | Active |
| Occupancy Type | Vacant |
| Middle/Junior School District | 42 - Pearland |
| Elementary School District | 42 - Pearland |
| Year Built Source | PublicRecords |
| PostalCity | Pearland |
| Legal Description | THE VILLAGES AT MARY'S CREEK SEC 2 PH 1 (A0070 W D C HALL) P |
Interior Features
| Interior Amenities | WetBar,BreakfastBar,Balcony,DoubleVanity,EnSuiteBathroom,FullBathOnMainLevel,HandicapAccess,HighCeilings,KitchenIsland,KitchenFamilyRoomCombo,BathInPrimaryBedroom,MainLevelPrimary,MultiplePrimarySuites,PotsAndPanDrawers,Pantry,SittingAreaInPrimary,SoakingTub,SeparateShower,TwoBedroomsDown,TubShower,Vanity |
|---|---|
| Flooring | Carpet,Tile,Wood |
| Total Fireplaces | 1 |
| Fireplace Features | Gas,WoodBurning |
| Air Conditioning Y/N | true |
| Heating Y/N | true |
| Fireplace Y/N | true |
| Half Baths | 1 |
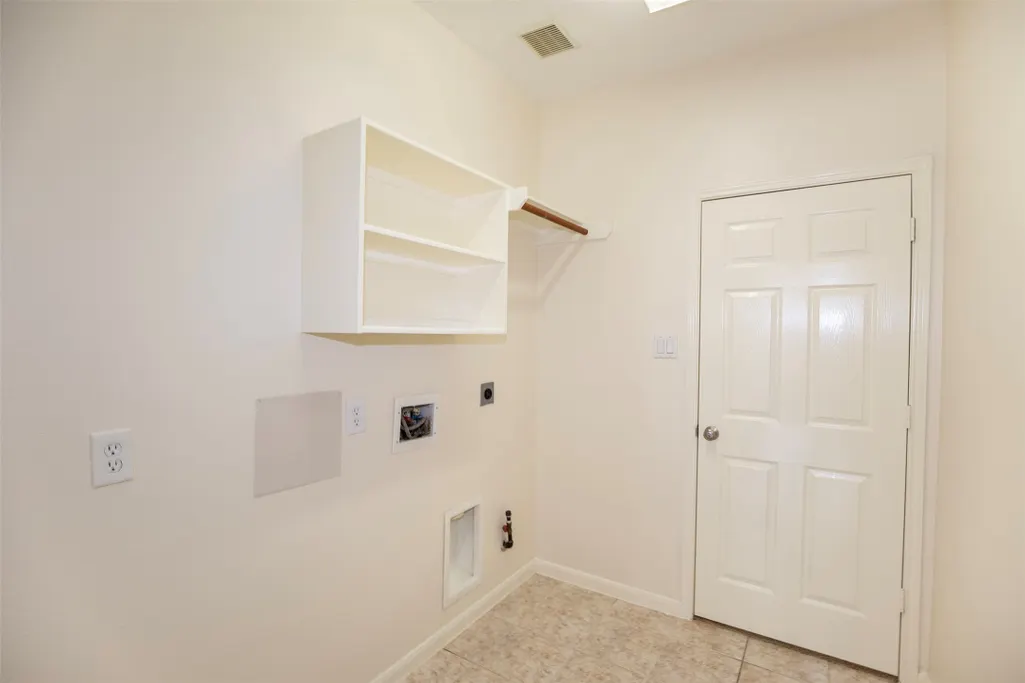
| Laundry Features | WasherHookup,ElectricDryerHookup,GasDryerHookup |
| Total Bedrooms | 6 |
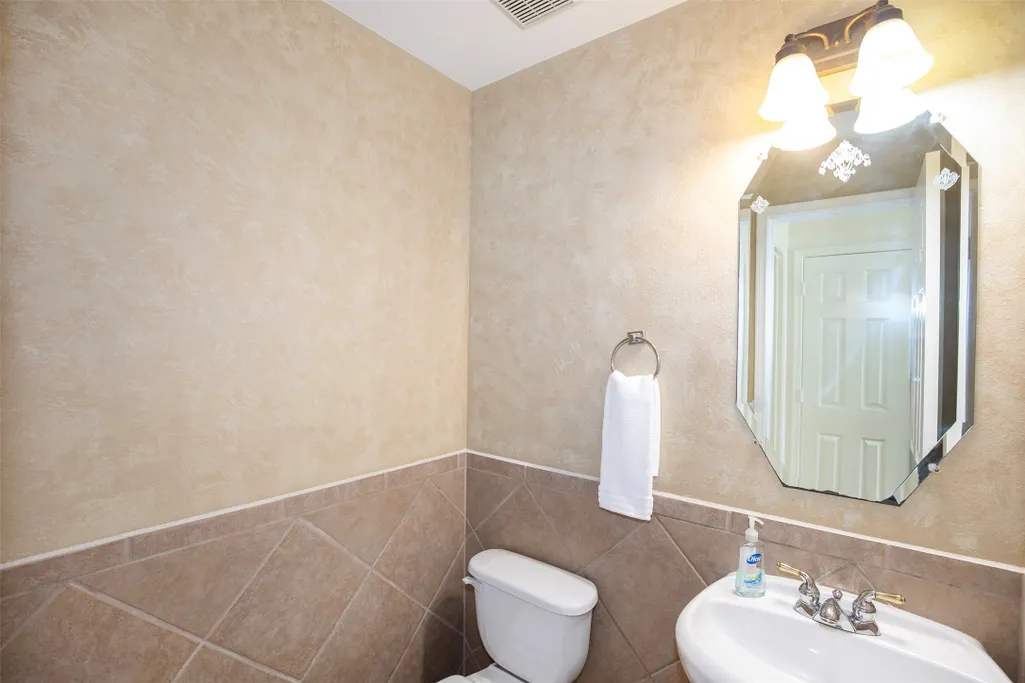
| Room Type | BreakfastRoomNook,DiningRoom,FamilyRoom,GameRoom,GuestQuarters,Kitchen,LivingRoom,Office,UtilityRoom,HalfBath,SittingRoom |
| LivingAreaSource | Appraiser |
| Total Baths | 6 |
| Bedrooms Possible | 7 |
Exterior Features
| Exterior Amenities | Balcony,CoveredPatio,Deck,Fence,HandicapAccessible,SprinklerIrrigation,Porch,Patio,PrivateYard |
|---|---|
| Fencing | BackYard |
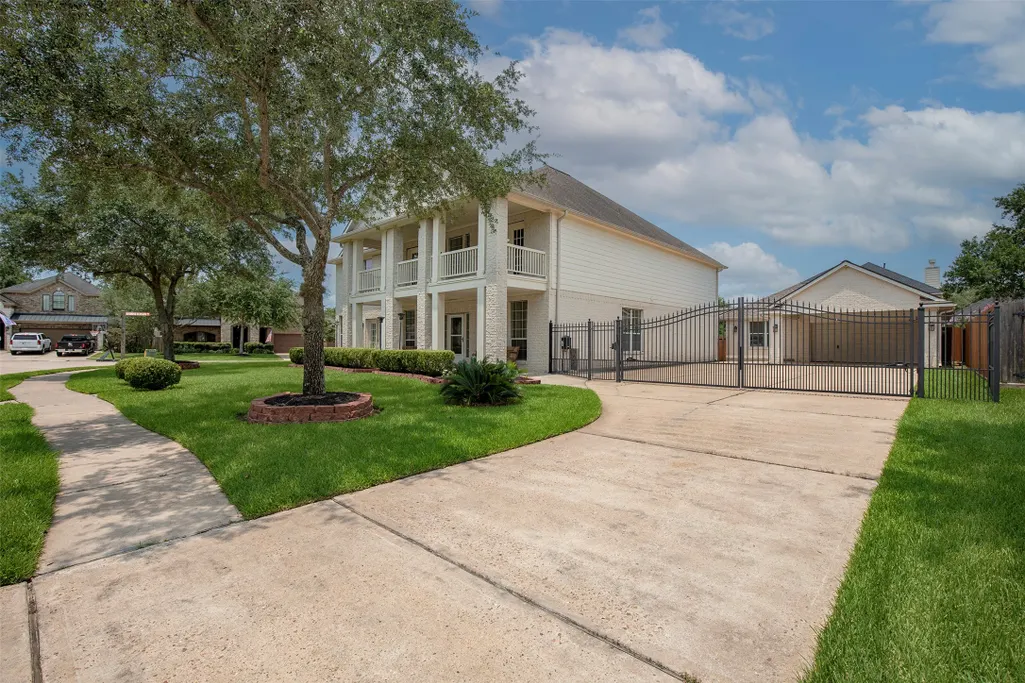
| Parking Features | Detached,ElectricGate,Garage,Oversized |
| Lot Features | CornerLot,Subdivision,PondOnLot |
| Water Source | Public |
| Lot Size Area | 12001 |
| Foundation Details | Slab |
| Building Area Total | 4517 |
| Lot Size Acres | 0.2755 |
| Road Surface Type | Concrete |
| Lot Size Source | Appraiser |
| Private Pool | false |
Amenities
- Foreclosure
- Views
- Short Sale
- New Construction
- Adult 55+
- Lease To Own
- No HOA Fees
- Furnished
- Primary On Main
- Air Conditioning
- Seller Finance
- Green
- Fixer Upper
- Horse
- Golf
- Fireplace
- Deck
- Garage
- Basement
- Pool
Property vs Single Family Average in 77581
Price
Taxes
Year Built
 The information being provided by Houston Association of REALTORS, Inc. is for the consumer's personal, non-commercial use and may not be used for any purpose other than to identify prospective properties consumers may be interested in purchasing. Any information relating to real estate for sale referenced on this web site comes from the Internet Data Exchange (IDX) program of the Houston Association of REALTORS, Inc. This web site may reference real estate listing(s) held by a brokerage firm other
