
Address
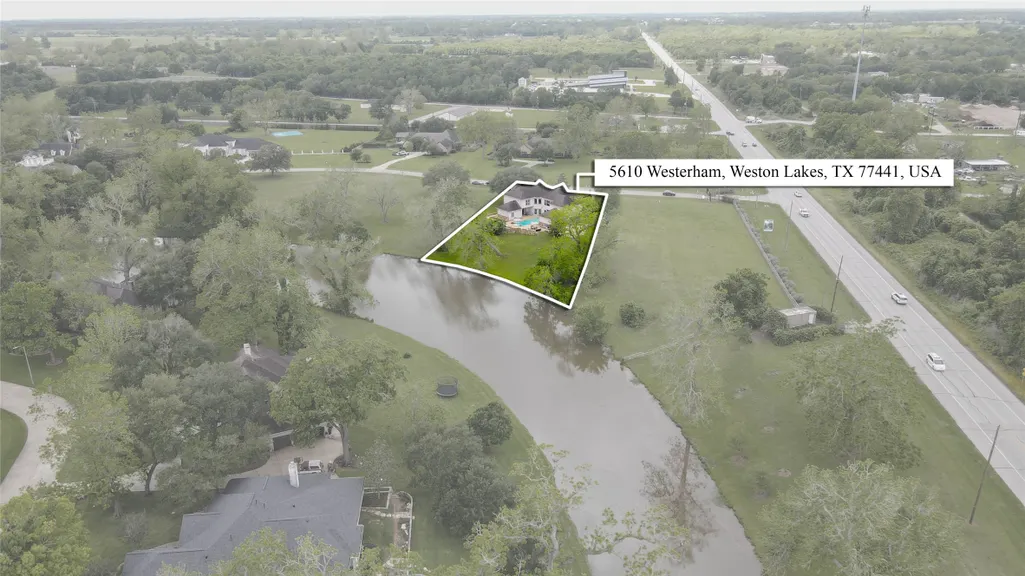
5610 Westerham Street, Weston Lakes, TX
Price
$ 975,000
Property Attributes
- MLS#76701163
- TypeSingle Family
- Listing Status Active
- CountyFort Bend
- CityWeston Lakes
- Area30 Fulshear/South Brookshire/Simonton
- NeighborhoodWeston Lakes
- Zip77441
- Style
- Year Built2005
- Taxes$ 21589
- Price$ 975,000
- Bedrooms5
- Full Bathrooms4
- Half Bathrooms1
- Sqr Footage4966
- Lot Size1.059 Acres
Data Source:
Houston Association of REALTORS® (HAR)
Property Description
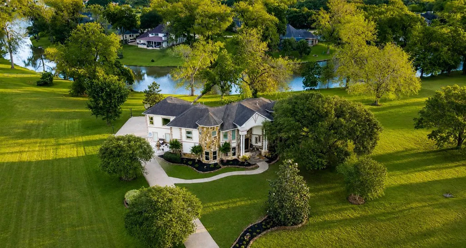
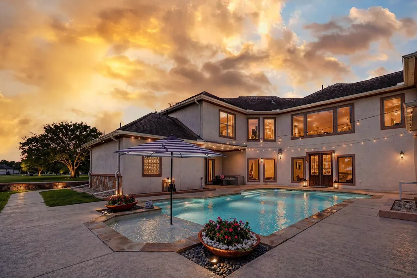
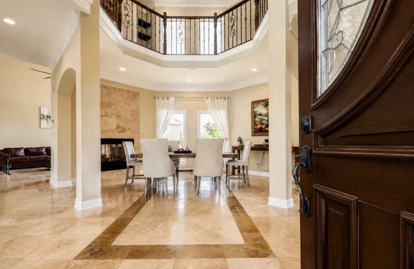
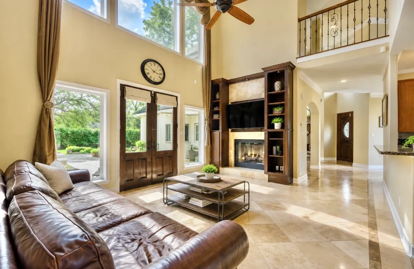
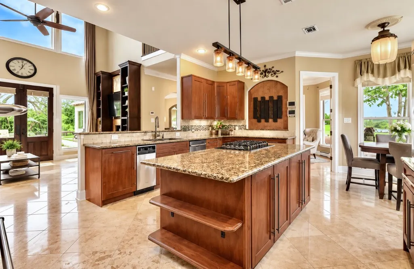
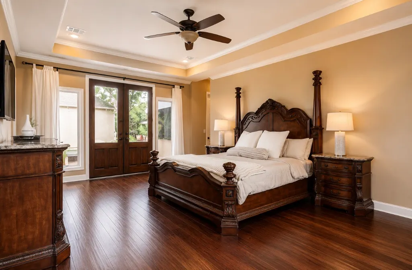
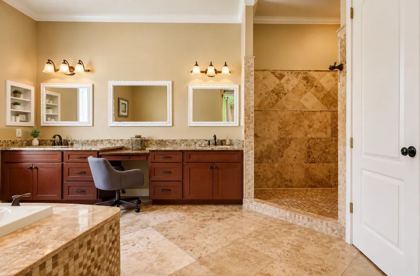
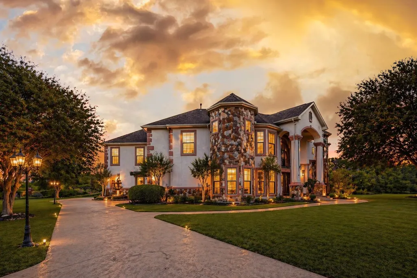
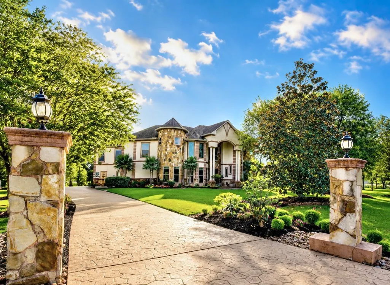
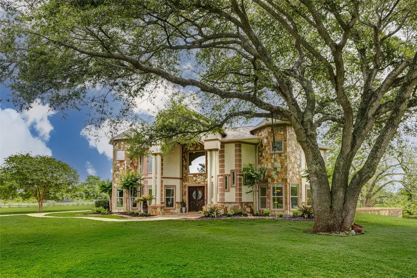
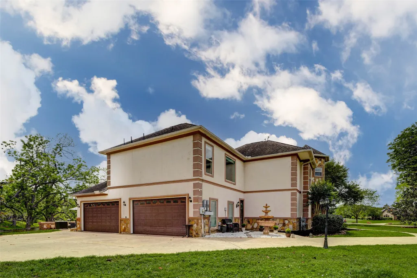
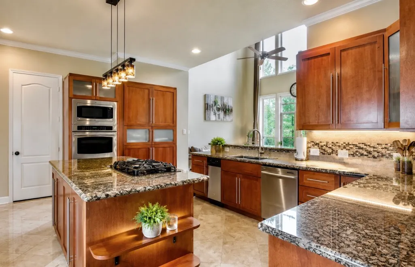
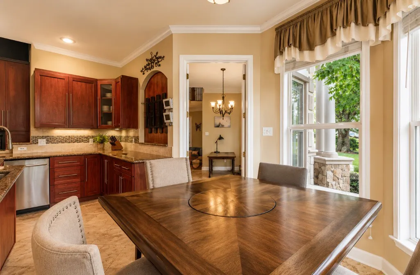
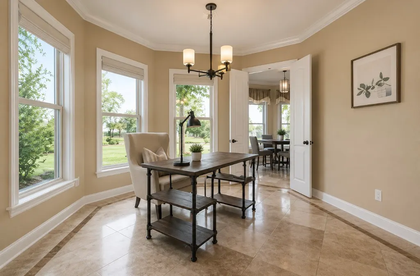
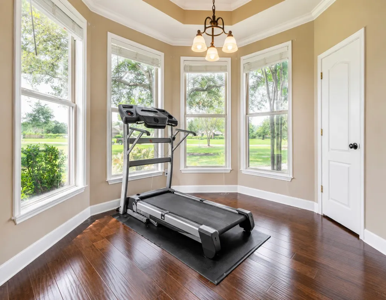
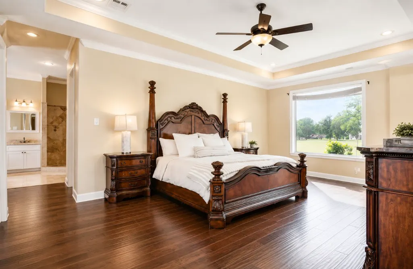
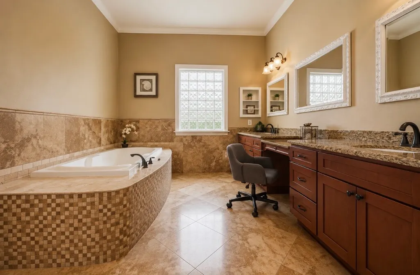
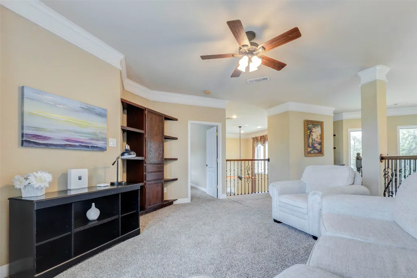
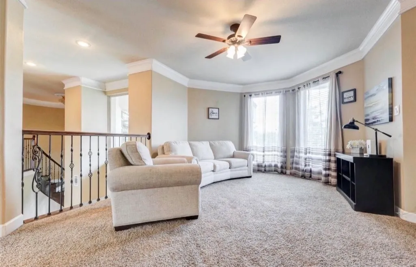
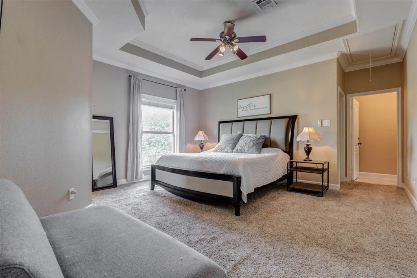
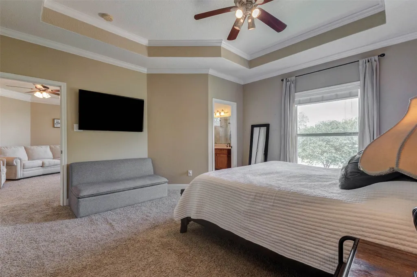
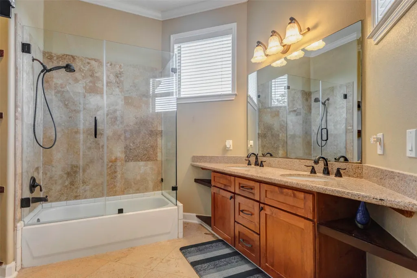
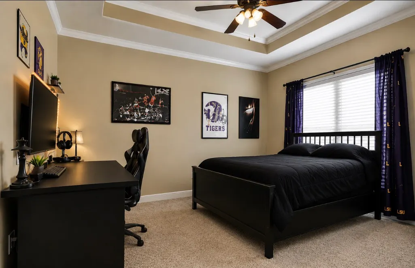
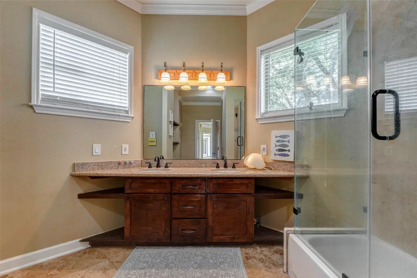
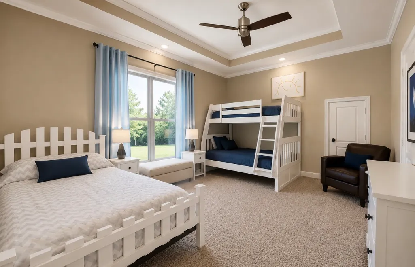
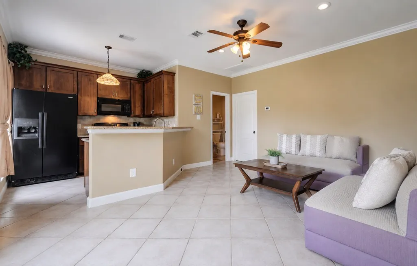
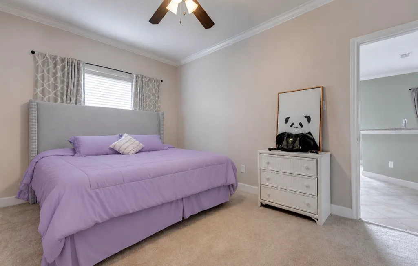
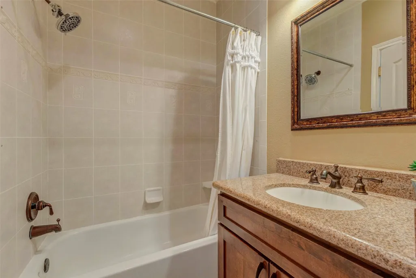
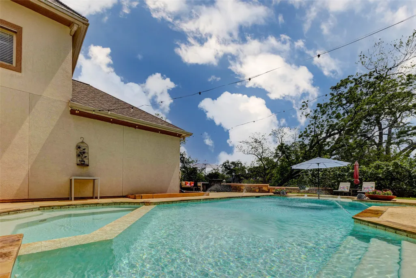
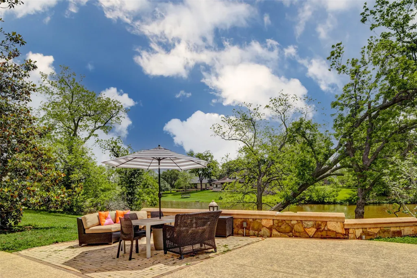
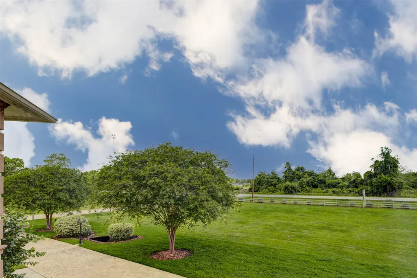
What if coming home became the best part of your day? This home changes the way you live. Set across 1.1 beautifully landscaped acres, this 5-bedroom, 4.5-bath estate offers something increasingly difficult to find—room to breathe. Every space was designed with purpose, from the sunlit gathering areas and oversized bedrooms to the private upper-level living quarters that provide remarkable flexibility for extended family or guests. Outside, mature trees frame peaceful waterfront views while evenings naturally migrate from the pool to the patio beneath painted Texas skies. The expansive four-car garage, extended driveway, and thoughtfully planned layout ensure the home adapts as life evolves. More than its impressive architecture or timeless finishes, this property offers something that can't be recreated: a feeling of permanence, privacy, and belonging—a place where generations can gather, traditions can take root, and every season of life feels beautifully at home.
| Elementary School | Middle School | High School |
|---|---|---|
| MORGAN ELEMENTARY SCHOOL Elementary School | LEAMAN JUNIOR HIGH SCHOOL Middle School | FULSHEAR HIGH SCHOOL High School |
| Price History | |
|---|---|
| 6/11/2026 | Listed $975,000 |
General Features
| Country | US |
|---|---|
| Sewer | PublicSewer |
| Heating | Central,Gas,Zoned |
| Cooling | CentralAir,Electric,Zoned |
| Roof | Composition |
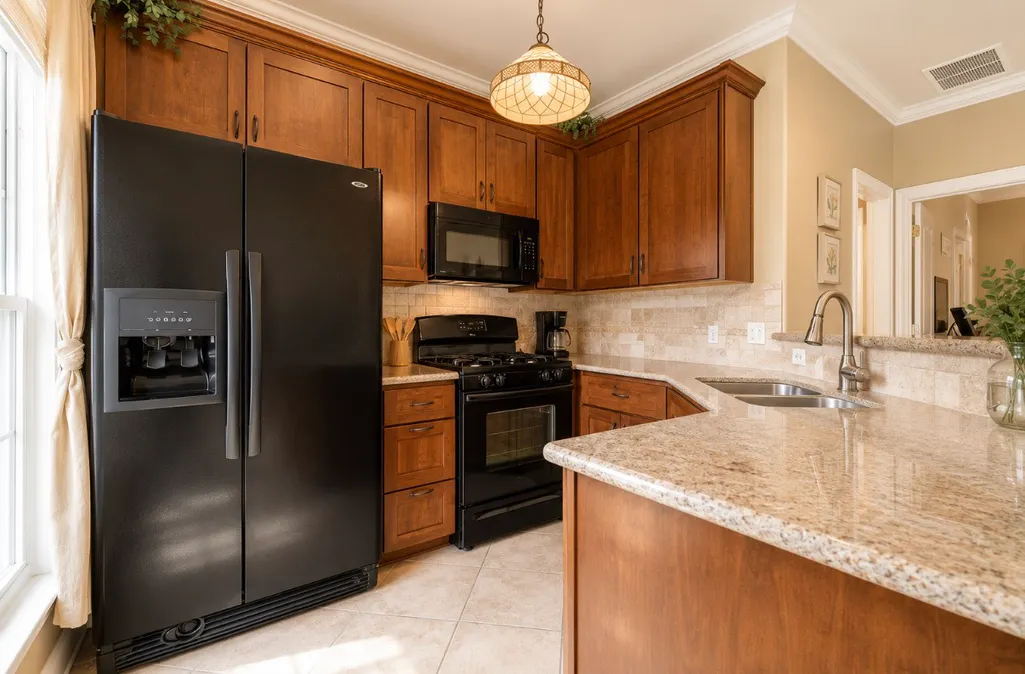
| Appliances | DoubleOven,Dishwasher,GasCooktop,Disposal,GasOven,GasRange,Microwave,Oven,Cooktop |
| HOA Fee | 1450 |
| Garage Spaces | 4 |
| Patio/Porch Features | Porch |
| Architectural Style | Traditional |
| Pool Features | InGround,PoolSpaCombo,Association |
| Security Features | SecuritySystemOwned,ControlledAccess |
| Construction Materials | Stone,Stucco |
| Exclusions | Security cameras/washer/dryer, garage fridge, tvs/mounts |
| Year Built | 2005 |
| View | Lake,Water |
| Stories Count | 2 |
| Levels | Two |
| Property Subtype | Detached |
| Tax Year | 2025 |
| Community Features | CommunityPool,MasterPlannedCommunity,Golf |
| Assoc Fee Paid Per | Annually |
| County | Fort Bend |
| New Construction | false |
| Property Type | Residential |
| Association Amenities | Clubhouse,ControlledAccess,FitnessCenter,GolfCourse,LakeOrPond,Pool,TennisCourts,Trails |
| HOA | true |
| Attached Garage | true |
| Energy Efficient | Hvac,Thermostat |
| Subdivision Name | Weston Lakes |
| Facing Direction | Northwest |
| Garage Y/N | true |
| Green Indoor Air Quality | Ventilation |
| Total Rooms | 12 |
| Full Baths | 4 |
| Status | Active |
| Directions | From FM 1093 W, Turn left onto Weston Dr, Pass by the Manned Gate, Turn right onto Waltham Crossing, Turn right onto Westerham, Destination will be on the right. |
| ModificationTimestamp | 2026-08-12T15:59:12.547-00:00 |
| High School | FULSHEAR HIGH SCHOOL |
| City | Weston Lakes |
| Disclosures | ExclusionsDisclosure,MunicipalUtilityDistrictDisclosure,Other,SellerDisclosure |
| Association Name | Weston Lakes POA KRJ |
| High School District | 33 - Lamar Consolidated |
| MLS Area | 30 |
| Lot Size Units | SquareFeet |
| Elementary School | MORGAN ELEMENTARY SCHOOL |
| Tax Annual Amount | 21589 |
| Middle/Junior High School | LEAMAN JUNIOR HIGH SCHOOL |
| MLS Area Minor | Fulshear/South Brookshire/Simonton |
| Lease Considered Y/N | false |
| Virtual Tour | https://vimeo.com/1187184863?fl=pl&fe=sh |
| Standard Status | Active |
| Middle/Junior School District | 33 - Lamar Consolidated |
| Elementary School District | 33 - Lamar Consolidated |
| Year Built Source | PublicRecords |
| PostalCity | Weston Lakes |
| Legal Description | WESTON LAKES SEC 4, BLOCK 11, LOT 13, ACRES 1.059, PARTIAL R |
Interior Features
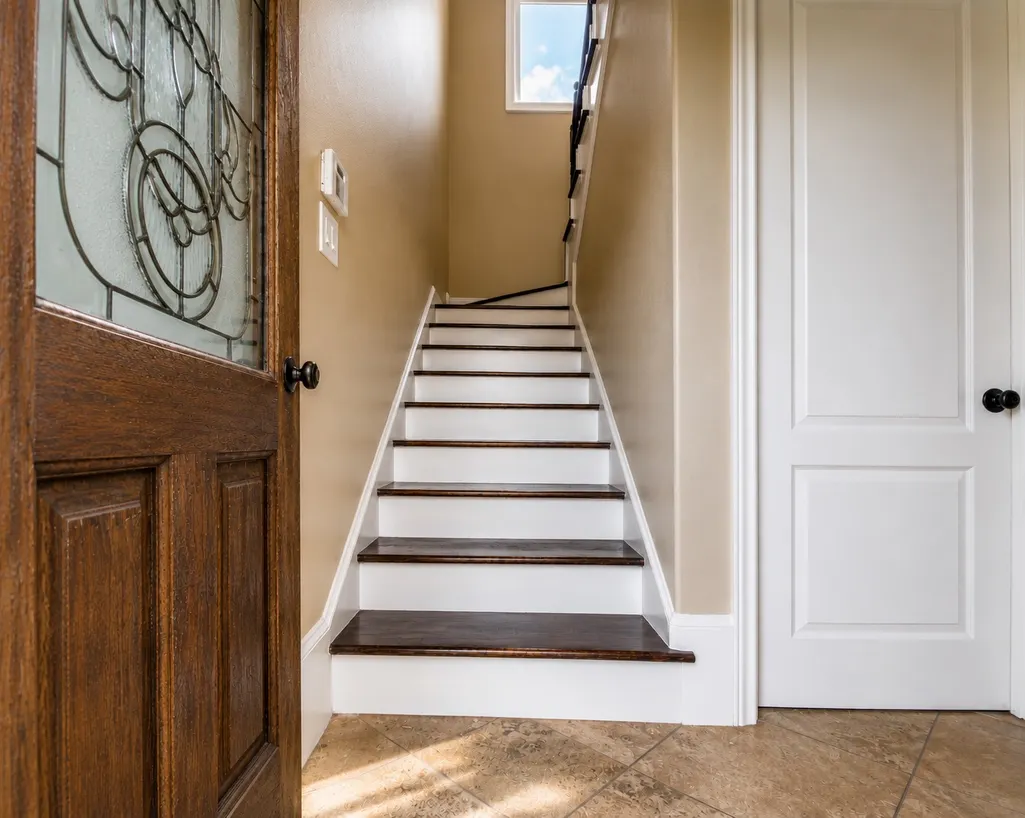
| Interior Amenities | BreakfastBar,CrownMolding,DoubleVanity,EntranceFoyer,EnSuiteBathroom,GraniteCounters,HighCeilings,KitchenIsland,BathInPrimaryBedroom,MainLevelPrimary,MultipleStaircases,PotsAndPanDrawers,SittingAreaInPrimary,SoakingTub,SeparateShower,TubShower,Vanity,WalkInPantry,WalkInClosets,WindowTreatments,CeilingFans |
|---|---|
| Flooring | Carpet,EngineeredHardwood,Tile,Travertine |
| Total Fireplaces | 1 |
| Fireplace Features | Gas,GasLog |
| Air Conditioning Y/N | true |
| Heating Y/N | true |
| Window Features | WindowCoverings |
| Fireplace Y/N | true |
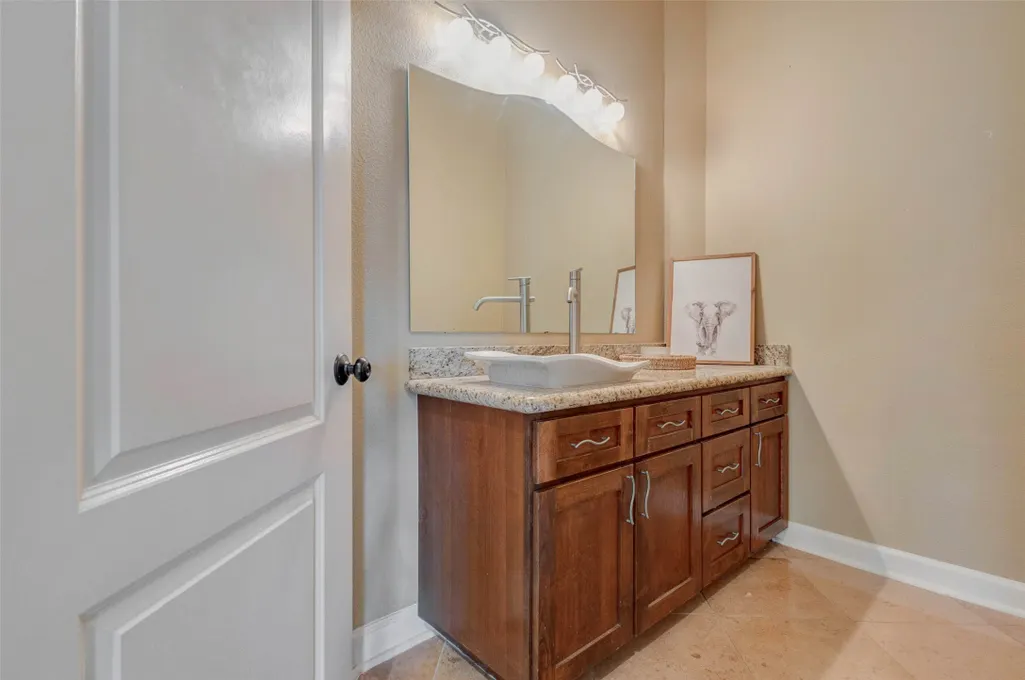
| Half Baths | 1 |
| Laundry Features | WasherHookup,ElectricDryerHookup,GasDryerHookup |
| Total Bedrooms | 5 |
| Room Type | BreakfastRoomNook,EntryFoyer,FamilyRoom,GameRoom,GuestQuarters,LivingRoom,Office,UtilityRoom,HalfBath,SittingRoom |
| LivingAreaSource | Appraiser |
| Total Baths | 5 |
Exterior Features
| Exterior Amenities | SprinklerIrrigation,PavedDriveway,Porch,PrivateYard,TennisCourts |
|---|---|
| Parking Features | Attached,Garage,GarageDoorOpener,Oversized |
| Lot Features | NearGolfCourse,Subdivision,Views,BacksToGreenbeltPark |
| Water Source | Public |
| Lot Size Area | 46130 |
| Foundation Details | Slab |
| Building Area Total | 4966 |
| Lot Size Acres | 1.059 |
| Road Surface Type | Asphalt |
| Lot Size Source | Appraiser |
| Private Pool | true |
Amenities
- Foreclosure
- Views
- Short Sale
- New Construction
- Adult 55+
- Lease To Own
- No HOA Fees
- Furnished
- Primary On Main
- Air Conditioning
- Seller Finance
- Green
- Fixer Upper
- Horse
- Golf
- Fireplace
- Deck
- Garage
- Basement
- Pool
Property vs Single Family Average in 77441
Price
Taxes
Year Built
 The information being provided by Houston Association of REALTORS, Inc. is for the consumer's personal, non-commercial use and may not be used for any purpose other than to identify prospective properties consumers may be interested in purchasing. Any information relating to real estate for sale referenced on this web site comes from the Internet Data Exchange (IDX) program of the Houston Association of REALTORS, Inc. This web site may reference real estate listing(s) held by a brokerage firm other
