
Open House Sun, Sep 27th 01:00 PM - 03:00 PM













Address
551 Emory Peak Drive, Richmond, TX
Price
$ 435,000
Property Attributes
- MLS#76770143
- TypeSingle Family
- Listing Status Active
- CountyFort Bend
- CityRichmond
- Area30 Fort Bend South/Richmond
- NeighborhoodDel Webb-Richmond Sec 12-A
- Zip77469
- Style
- Year Built2018
- Taxes$ 9561
- Price$ 435,000
- Bedrooms3
- Full Bathrooms2
- Half Bathrooms0
- Sqr Footage2103
- Lot Size0.1475 Acres
Data Source:
Houston Association of REALTORS® (HAR)
Property Description
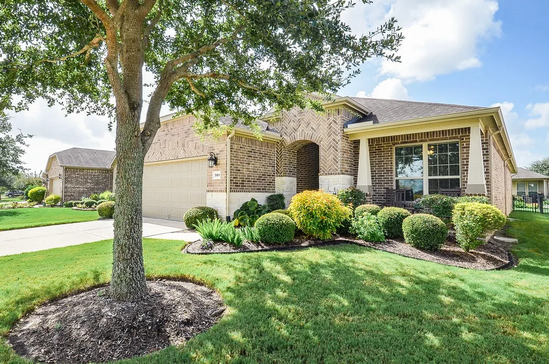
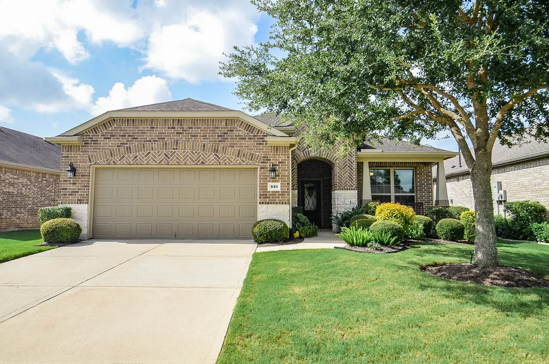
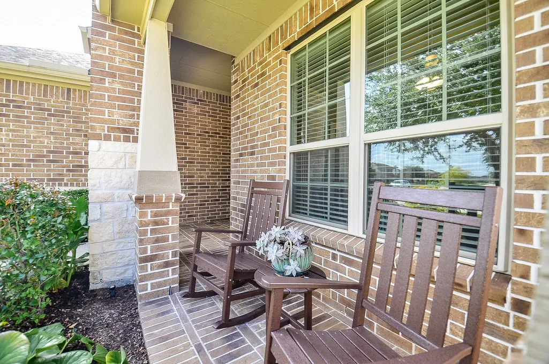
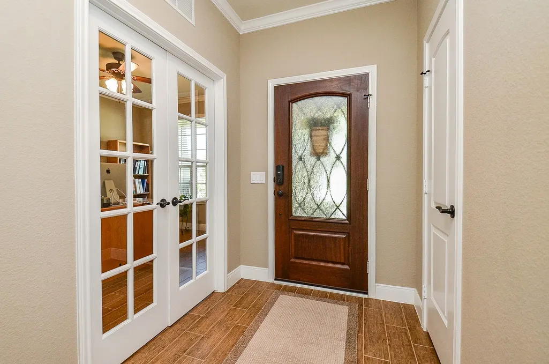
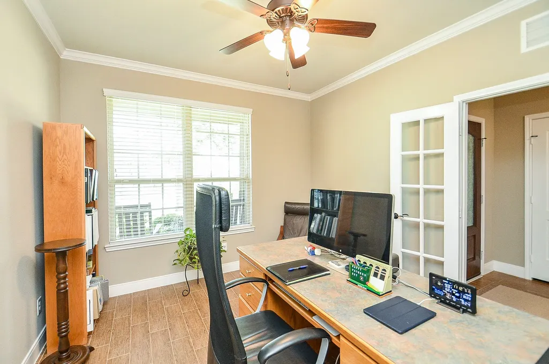
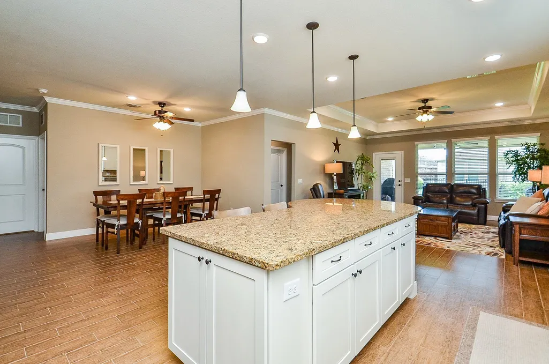
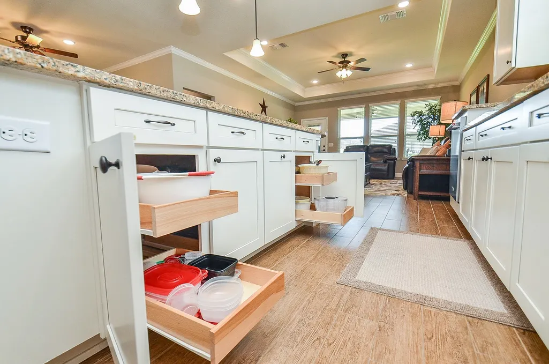
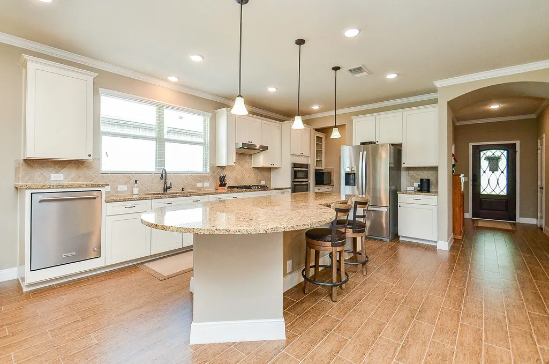
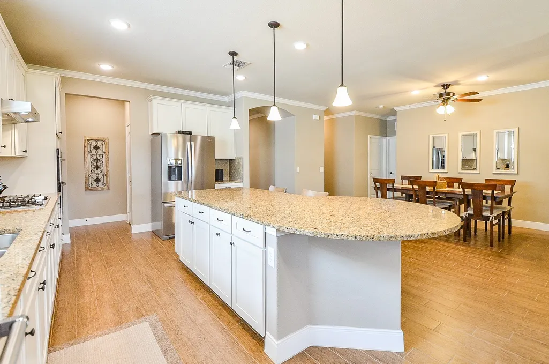
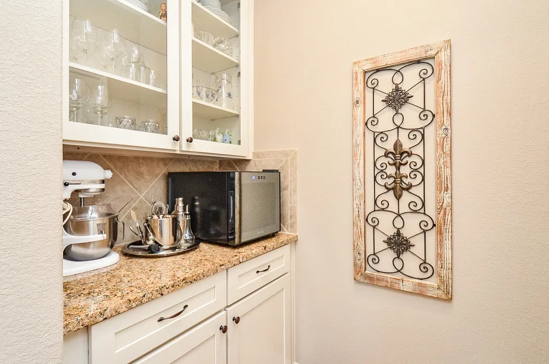
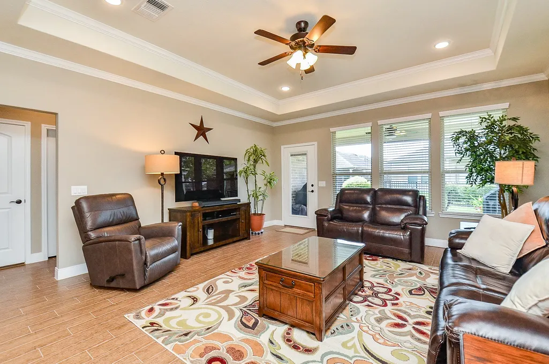
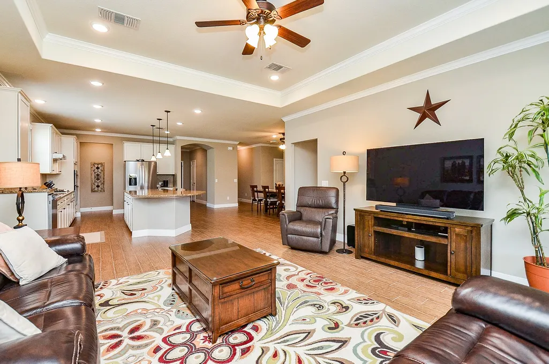
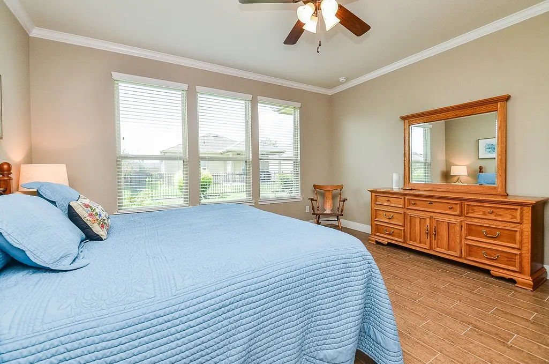
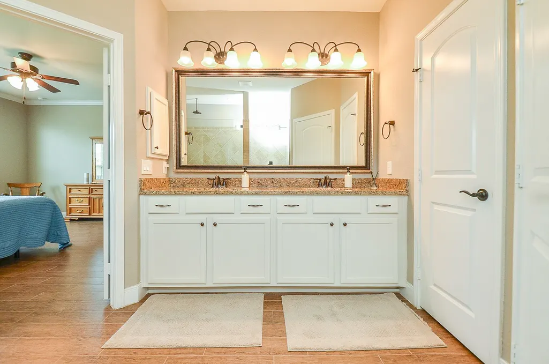
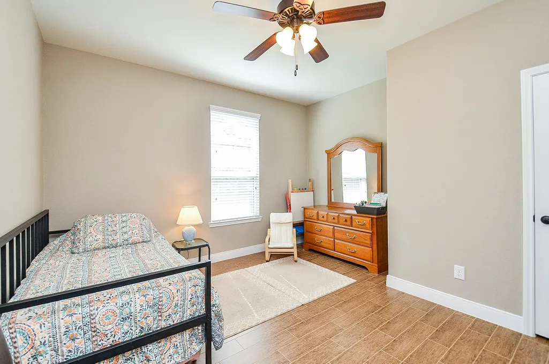
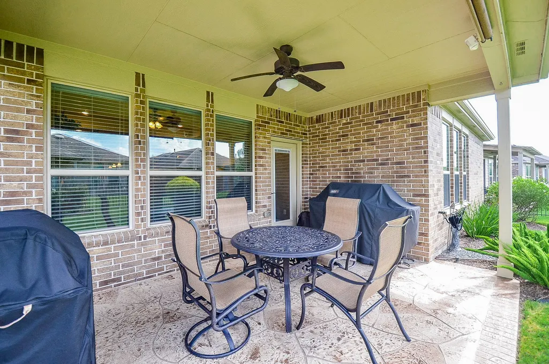
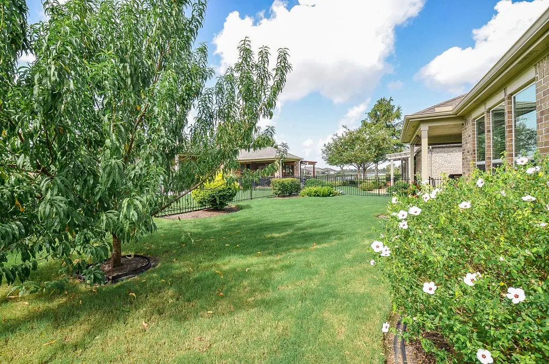
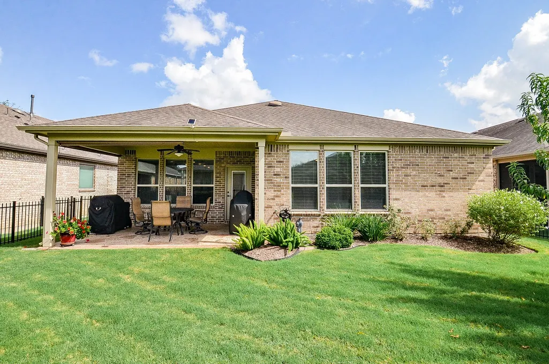
Nestled in prestigious Del Webb Sweetgrass, this rare full-brick jewel features an upgraded elevation with a charming front porch and stunning lake view from your back outdoor extended patio. Meticulously maintained and tiled throughout, the bright 3-bedroom, 2-bath floor plan exudes refined elegance with rich crown molding, a tray ceiling in the living room, and sleek oil-rubbed bronze accents. At the heart of the home, the chef’s kitchen features custom cabinet pull-outs for effortless organization, opening seamlessly to warm, airy living spaces. The primary suite offers a true sanctuary, complete with a lavish walk-in shower designed for spa-like relaxation. Step outside to your pristine, professionally landscaped garden—an idyllic setting for morning coffee or sunset entertaining while soaking in the lake view. Enjoy complete peace of mind year-round thanks to a whole-house generator. Delivering premium curb appeal and top-tier finishes, this home is the ultimate luxury retreat.
| Elementary School | Middle School | High School |
|---|---|---|
| PHELAN ELEMENTARY Elementary School | LAMAR JUNIOR HIGH SCHOOL Middle School | LAMAR CONSOLIDATED HIGH SCHOOL High School |
| Price History | |
|---|---|
| 9/17/2026 | Listed $435,000 |
General Features
| Country | US |
|---|---|
| Sewer | Public Sewer |
| Heating | Central,Gas |
| Cooling | Central Air,Electric |
| Roof | Composition |
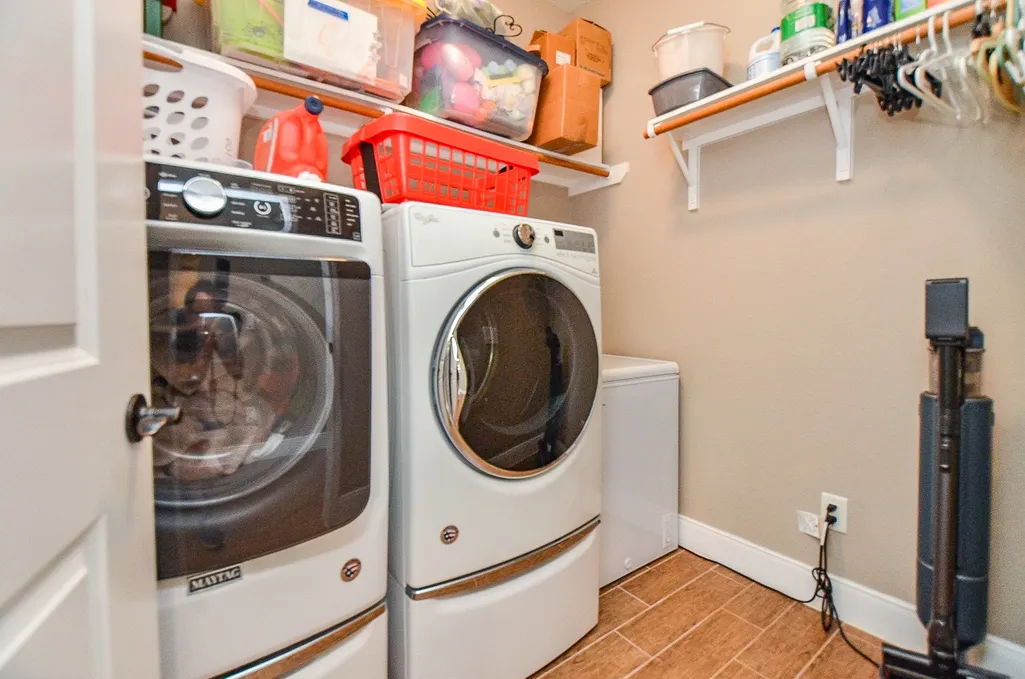
| Appliances | Convection Oven,Dishwasher,Gas Cooktop,Disposal,Microwave,Dryer,Refrigerator,Washer |
| HOA Fee | 550 |
| Garage Spaces | 2 |
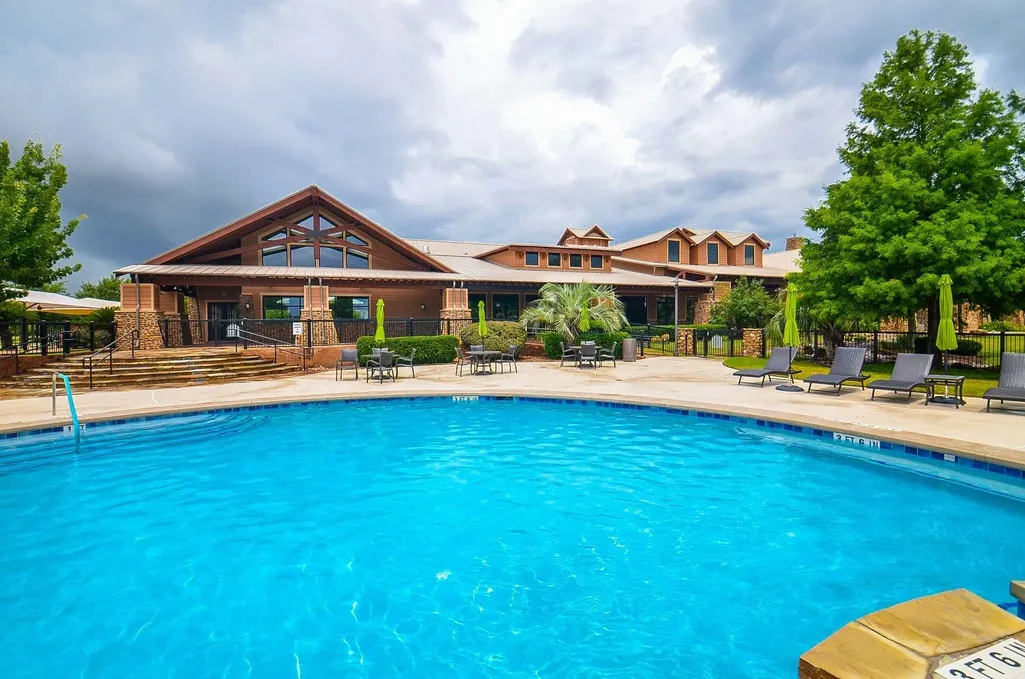
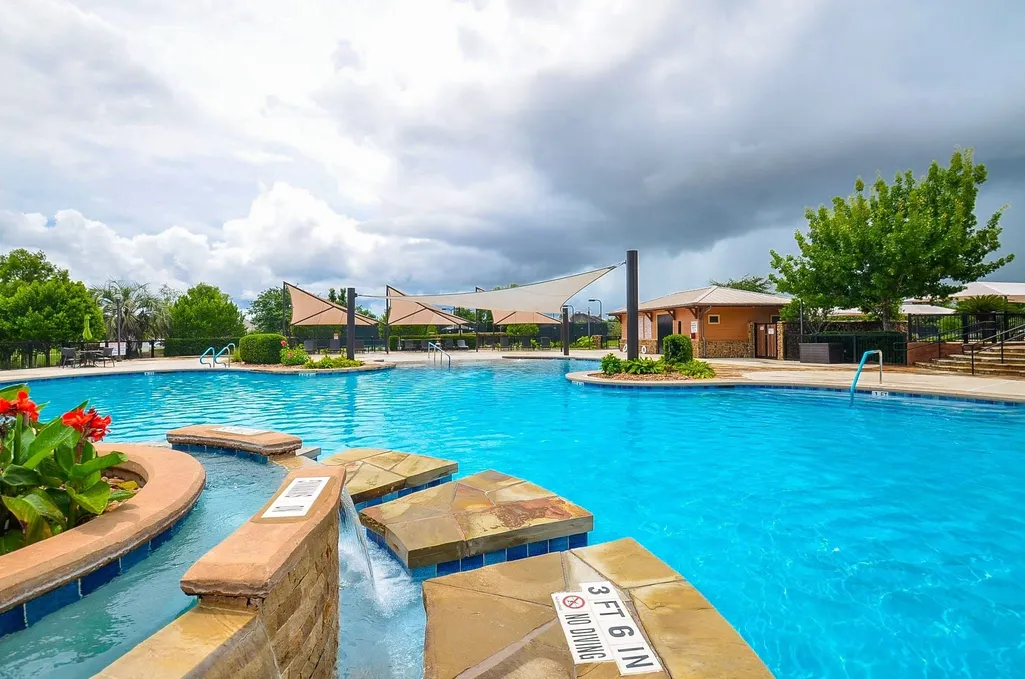
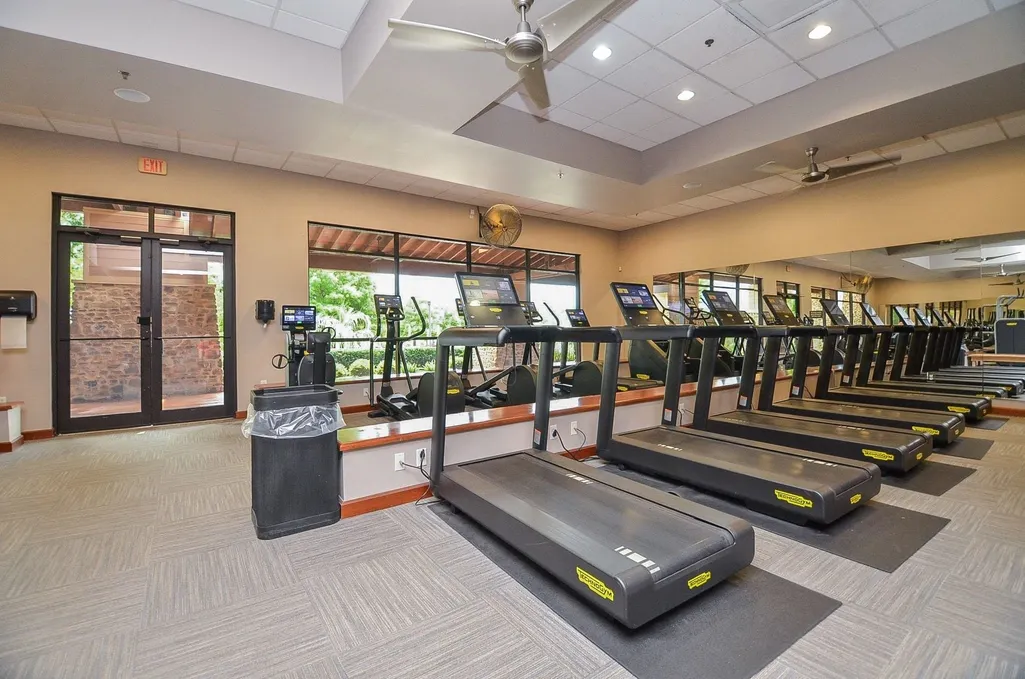
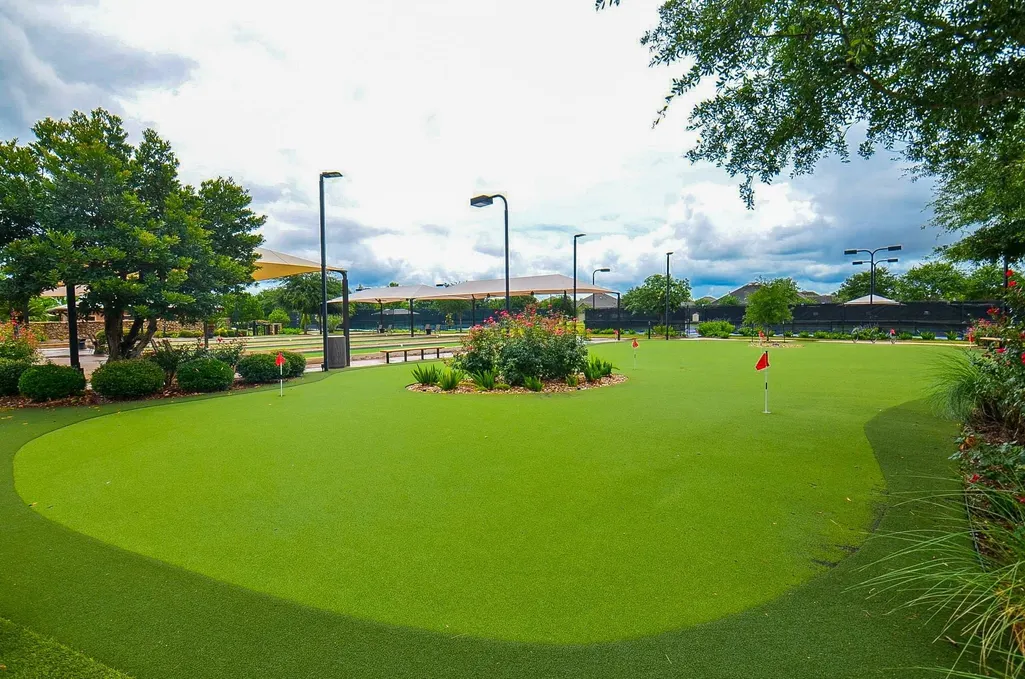
| Association Fee Includes | Clubhouse,Common Areas,Recreation Facilities |
| Patio/Porch Features | Covered,Deck,Patio,Porch |
| Architectural Style | Traditional |
| Security Features | Prewired,Smoke Detector(s) |
| Construction Materials | Brick,Stone |
| Year Built | 2018 |
| Electric | Generator |
| View | Lake,Water |
| Stories Count | 1 |
| Levels | One |
| Property Subtype | Detached |
| Tax Year | 2026 |
| Ownership | Full Ownership |
| Community Features | Community Pool |
| Assoc Fee Paid Per | Quarterly |
| County | Fort Bend |
| New Construction | false |
| Property Type | Residential |
| Association Amenities | Boat Ramp,Clubhouse,Sport Court,Dog Park,Fitness Center,Lake or Pond,Meeting/Banquet/Party Room,Party Room,Picnic Area,Pickleball,Park,Tennis Court(s),Trail(s),Guard |
| HOA | true |
| Attached Garage | true |
| Energy Efficient | HVAC,Lighting,Thermostat,Windows |
| Subdivision Name | Del Webb-Richmond Sec 12-A |
| Garage Y/N | true |
| Total Rooms | 6 |
| Full Baths | 2 |
| Status | Active |
| Directions | From US 59S take FM762 turn off, turn R at lights, Turn R into Del Webb Blvd, continue driving past Lakehouse to T-Junction. Turn R into Sweetgrass Circle, continue around and L on Emory Peak, home will be 2nd house on your right. |
| ModificationTimestamp | 2026-09-22T19:41:54.253-00:00 |
| High School | LAMAR CONSOLIDATED HIGH SCHOOL |
| City | Richmond |
| Association Name | RealManage |
| Senior Community Y/N | true |
| High School District | 33 - Lamar Consolidated |
| MLS Area | 30 |
| Lot Size Units | Square Feet |
| Elementary School | PHELAN ELEMENTARY |
| Tax Annual Amount | 9561 |
| Middle/Junior High School | LAMAR JUNIOR HIGH SCHOOL |
| MLS Area Minor | Fort Bend South/Richmond |
| Lease Considered Y/N | false |
| Virtual Tour | https://listingsong.com/listing/js7dvqqa8y4x0yyn4rvyfv4vr98ergmf?t=be4fc543abe9be2050486321a8808b6187b3fbd980d973a0 |
| Builder Name | Pulte |
| Standard Status | Active |
| Middle/Junior School District | 33 - Lamar Consolidated |
| Elementary School District | 33 - Lamar Consolidated |
| Year Built Source | Public Records |
| PostalCity | Richmond |
| Legal Description | DEL WEBB-RICHMOND SEC 12-A, BLOCK 1, LOT 20 |
Interior Features
| Interior Amenities | All Bedrooms Down,Breakfast Bar,Butler's Pantry,Crown Molding,Dry Bar,Double Vanity,En Suite Bathroom,Full Bath on Main Level,High Ceilings,Kitchen Island,Kitchen/Family Room Combo,Main Level Primary,Pots & Pan Drawers,Pantry,Tub Shower,Vanity,Walk-In Pantry,Walk-In Closet(s),Window Treatments,Ceiling Fan(s),Kitchen/Dining Combo |
|---|---|
| Flooring | Tile |
| Air Conditioning Y/N | true |
| Heating Y/N | true |
| Window Features | Low-Emissivity Windows,Window Coverings |
| Laundry Features | Washer Hookup,Electric Dryer Hookup |
| Total Bedrooms | 3 |
| Room Type | Family Room,Kitchen,Living Room,Office,Pantry,Utility Room |
| LivingAreaSource | Appraiser |
| Total Baths | 2 |
Exterior Features
| Exterior Amenities | Covered Patio,Deck,Fully Fenced,Fence,Sprinkler/Irrigation,Porch,Patio,Private Yard,Tennis Court(s) |
|---|---|
| Fencing | Back Yard |
| Parking Features | Attached,Garage,Garage Door Opener,Oversized |
| Lot Features | Subdivision,Views |
| Water Source | Public |
| Lot Size Area | 6425 |
| Foundation Details | Slab |
| Building Area Total | 2103 |
| Lot Size Acres | 0.1475 |
| Lot Size Source | Appraiser |
| Private Pool | false |
Amenities
- Foreclosure
- Views
- Short Sale
- New Construction
- Adult 55+
- Lease To Own
- No HOA Fees
- Furnished
- Primary On Main
- Air Conditioning
- Seller Finance
- Green
- Fixer Upper
- Horse
- Golf
- Fireplace
- Deck
- Garage
- Basement
- Pool
Property vs Single Family Average in 77469
Price
Taxes
Year Built
 The information being provided by Houston Association of REALTORS, Inc. is for the consumer's personal, non-commercial use and may not be used for any purpose other than to identify prospective properties consumers may be interested in purchasing. Any information relating to real estate for sale referenced on this web site comes from the Internet Data Exchange (IDX) program of the Houston Association of REALTORS, Inc. This web site may reference real estate listing(s) held by a brokerage firm other
