
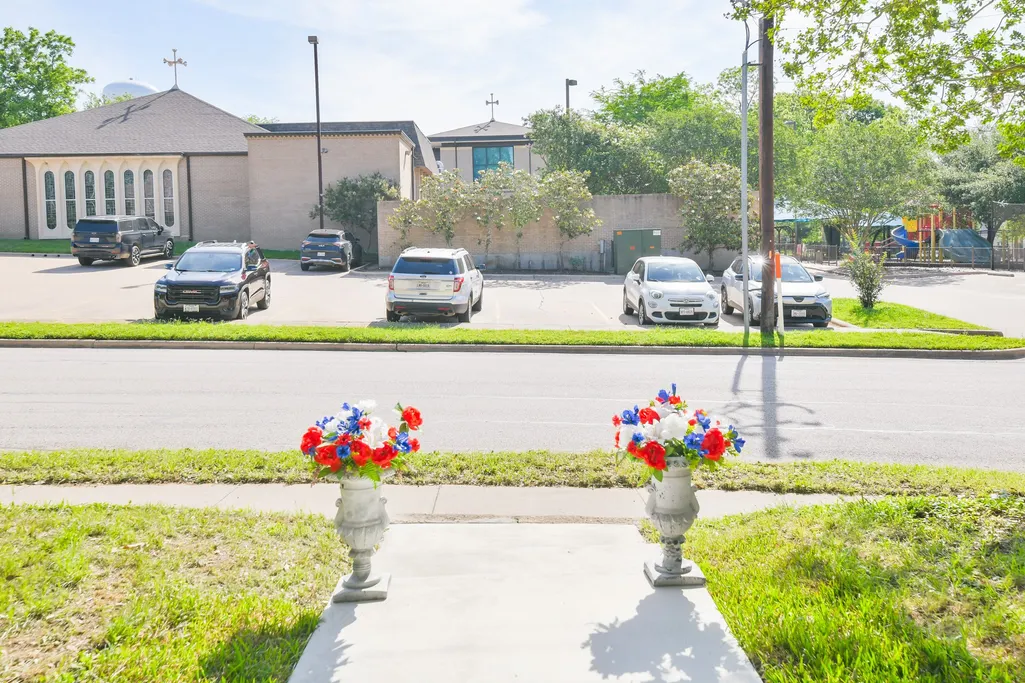
Address
802 S Day Street, Brenham, TX
Price
$ 450,000
Property Attributes
- MLS#81135315
- TypeSingle Family
- Listing Status Active
- CountyWashington
- CityBrenham
- Area58
- NeighborhoodKeys 1st
- Zip77833
- Style
- Year Built1938
- Taxes$ 5407
- Price$ 450,000
- Bedrooms2
- Full Bathrooms2
- Half Bathrooms0
- Sqr Footage1504
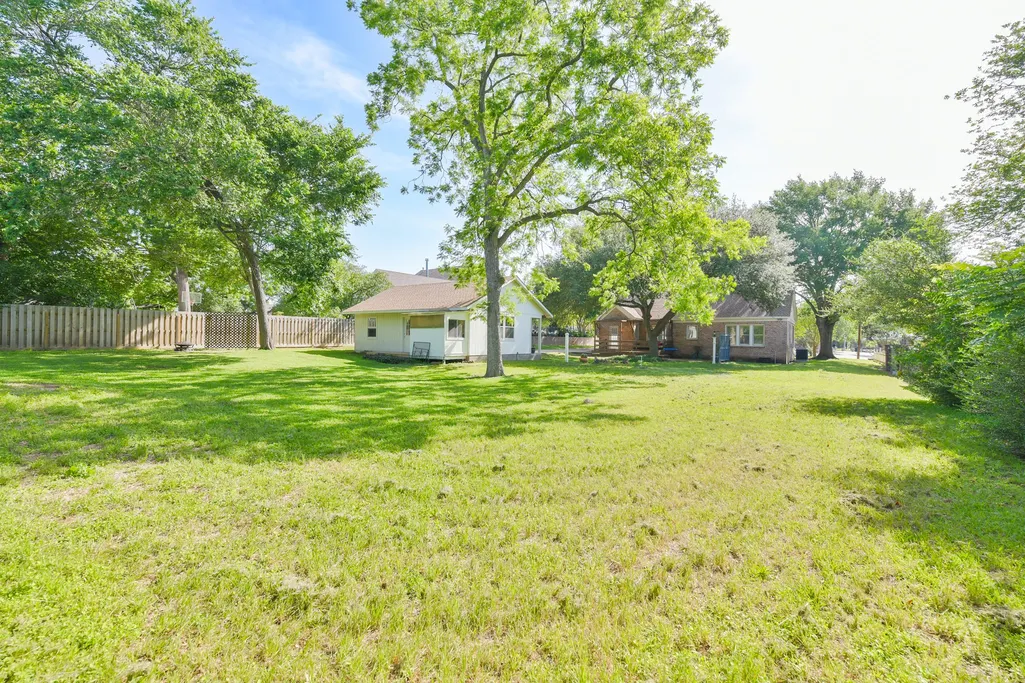
- Lot Size0.4845 Acres
Data Source:
Houston Association of REALTORS® (HAR)
Property Description
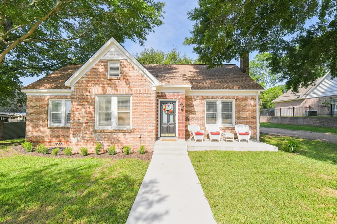
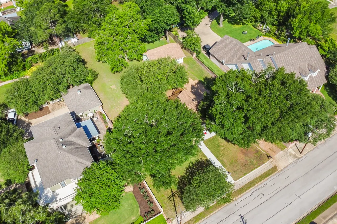
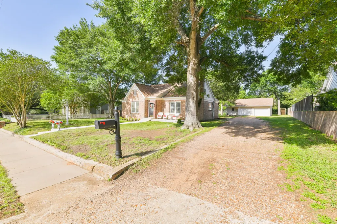
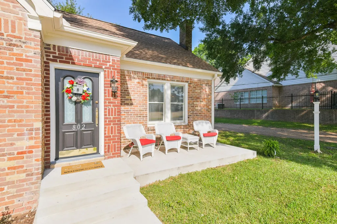
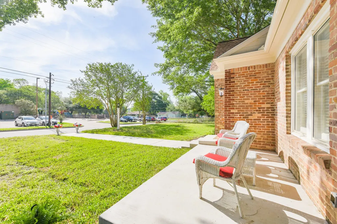
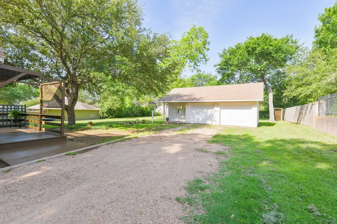
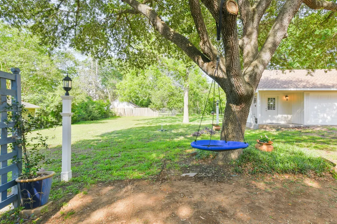
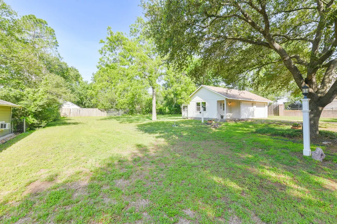
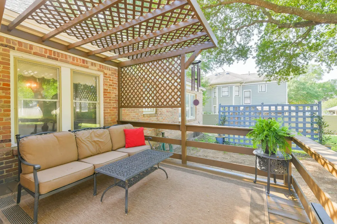
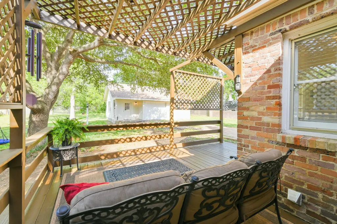
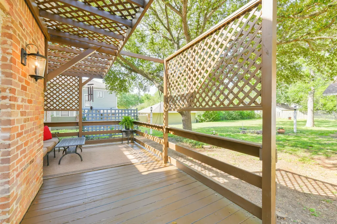
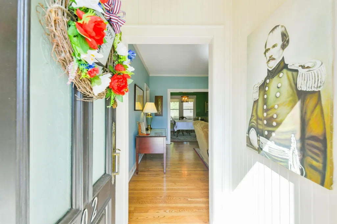
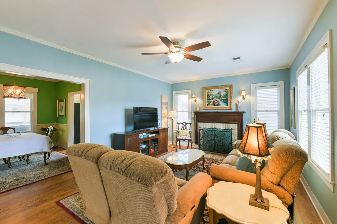
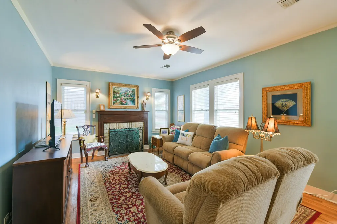
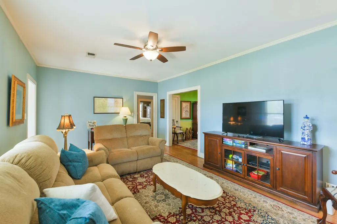
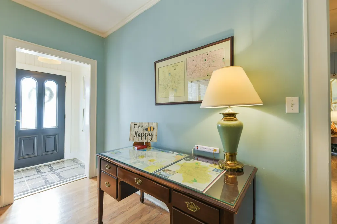
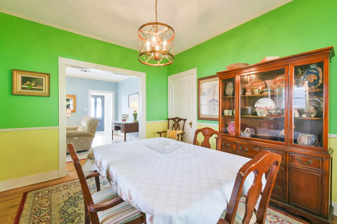
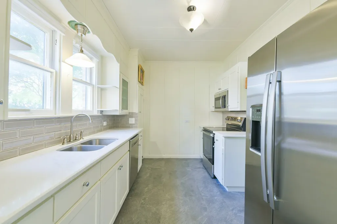
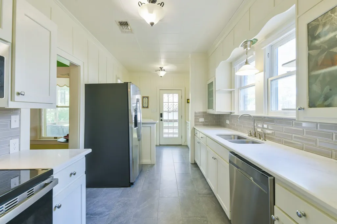
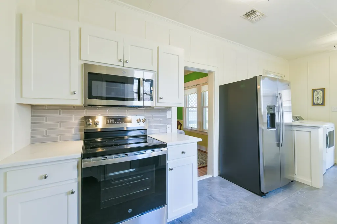
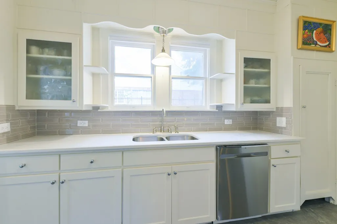
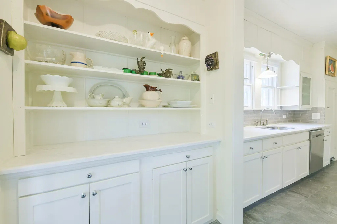
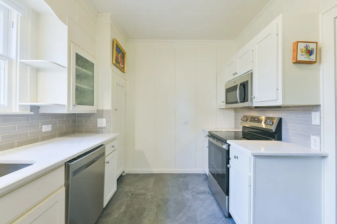
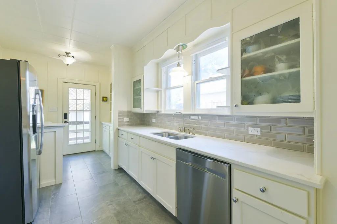
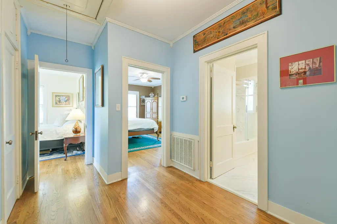
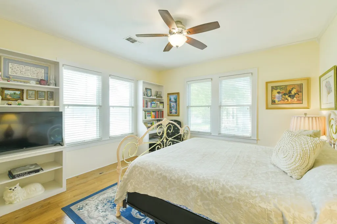
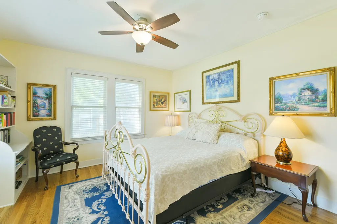
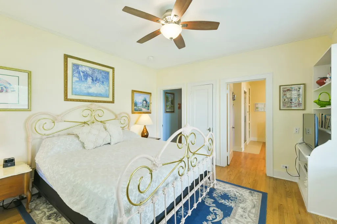
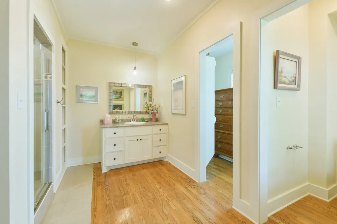
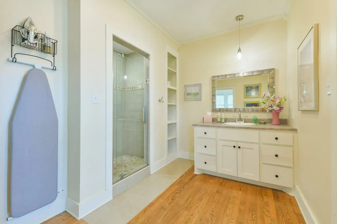
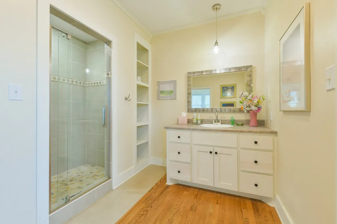
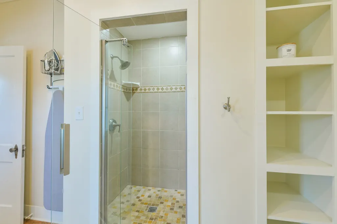
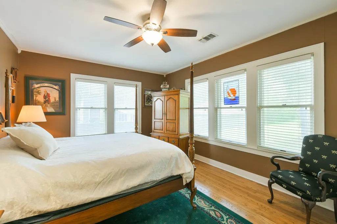
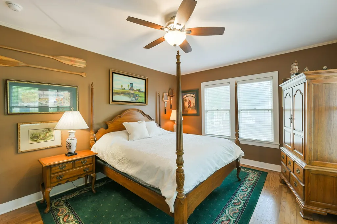
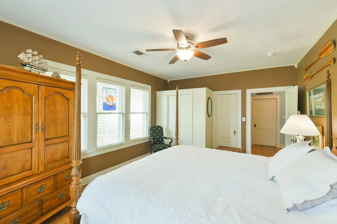
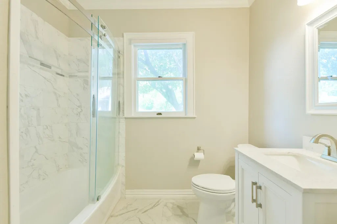
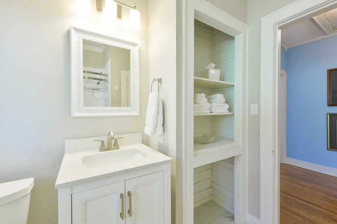
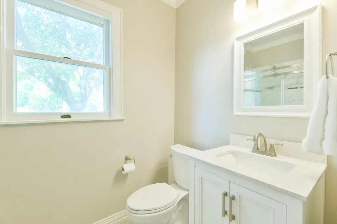
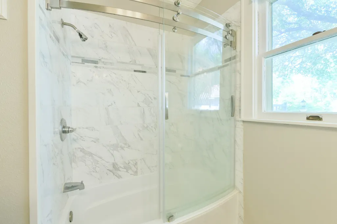
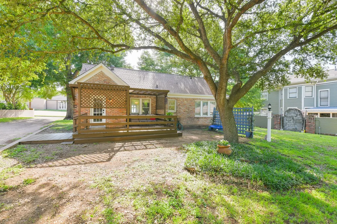
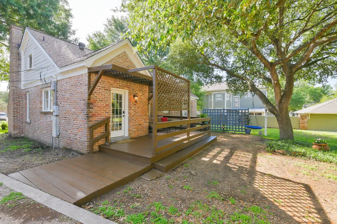
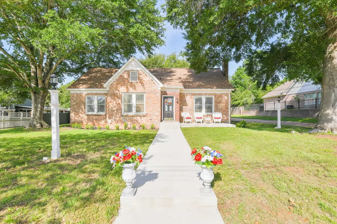
Bee Home and Walking distance to Blinn College & downtown Brenham. This premium location lives well with a prestigious brick home from 1939 situated on almost a half-acre lot, framed by 2 stately oak trees. Charming walkway leads to front porch stairs and landing. The beautiful front door brings you into the short foyer. The living room is centered by a regal fireplace with wood mantle and sconces. Wood floors throughout make the home feel comfortable while the 9’ ceilings make it feel grand. Formal dining room has lovely views of the backyard and is full of colorful birds. Updated kitchen has slip resistant tile, freshly painted cabinets, New GE Oven & Fridge. Subway tile backsplash highlights the Calcatta Dolce quartz countertops. Main bathroom has Kohler tub with curved glass door, Moen fixtures and designer tile. Front bedroom has an abundance of natural light, built-ins and its own en-suite bath. Roof Replaced 2026. Relax on the back porch or entertain on this expansive city lot.
| Elementary School | Middle School | High School |
|---|---|---|
| BISD DRAW Elementary School | BRENHAM JUNIOR HIGH SCHOOL Middle School | BRENHAM HIGH SCHOOL High School |
| Price History | |
|---|---|
| 5/5/2026 | Listed $475,000 |
| 6/16/2026 | 4$457,500 |
| 8/30/2026 | 1$455,000 |
| 9/11/2026 | 1$450,000 |
General Features
| Country | US |
|---|---|
| Sewer | Public Sewer |
| Heating | Central,Electric |
| Cooling | Central Air,Electric |
| Roof | Composition |
| Appliances | Dishwasher,Electric Cooktop,Electric Oven,Disposal,Microwave,Dryer,Refrigerator,Washer |
| Garage Spaces | 2 |
| Patio/Porch Features | Deck,Patio |
| Architectural Style | English |
| Construction Materials | Brick,Wood Siding |
| Year Built | 1938 |
| Stories Count | 1 |
| Levels | One |
| Property Subtype | Detached |
| Tax Year | 2025 |
| Community Features | Community Pool,Curbs,Gutter(s) |
| County | Washington |
| New Construction | false |
| Property Type | Residential |
| Attached Garage | false |
| Subdivision Name | Keys 1st |
| Facing Direction | East |
| Garage Y/N | true |
| Other Structures | Shed(s),Workshop |
| Total Rooms | 6 |
| Full Baths | 2 |
| Status | Active |
| Directions | 290 West to S. Day St. Right. Pass College St., home is on the left across from St. Pauls. |
| ModificationTimestamp | 2026-09-13T19:09:53.627-00:00 |
| High School | BRENHAM HIGH SCHOOL |
| City | Brenham |
| Disclosures | Owner Is Listing Agent,Seller Disclosure |
| High School District | 137 - Brenham |
| MLS Area | 58 |
| Lot Size Units | Square Feet |
| Elementary School | BISD DRAW |
| Tax Annual Amount | 5407 |
| Middle/Junior High School | BRENHAM JUNIOR HIGH SCHOOL |
| Lease Considered Y/N | false |
| Standard Status | Active |
| Middle/Junior School District | 137 - Brenham |
| Elementary School District | 137 - Brenham |
| Year Built Source | Public Records |
| PostalCity | Brenham |
| Legal Description | KEYS 1ST, BLOCK 6, LOT PT 2, (WITTBECKER BLDG), ACRES .4845 |
Interior Features
| Interior Amenities | All Bedrooms Down,Crown Molding,Entrance Foyer,En Suite Bathroom,Full Bath on Main Level,High Ceilings,Main Level Primary,Pantry,Tub Shower,Walk-In Closet(s),Ceiling Fan(s) |
|---|---|
| Flooring | Tile,Wood |
| Total Fireplaces | 1 |
| Fireplace Features | Wood Burning |
| Air Conditioning Y/N | true |
| Heating Y/N | true |
| Window Features | Storm Window(s) |
| Fireplace Y/N | true |
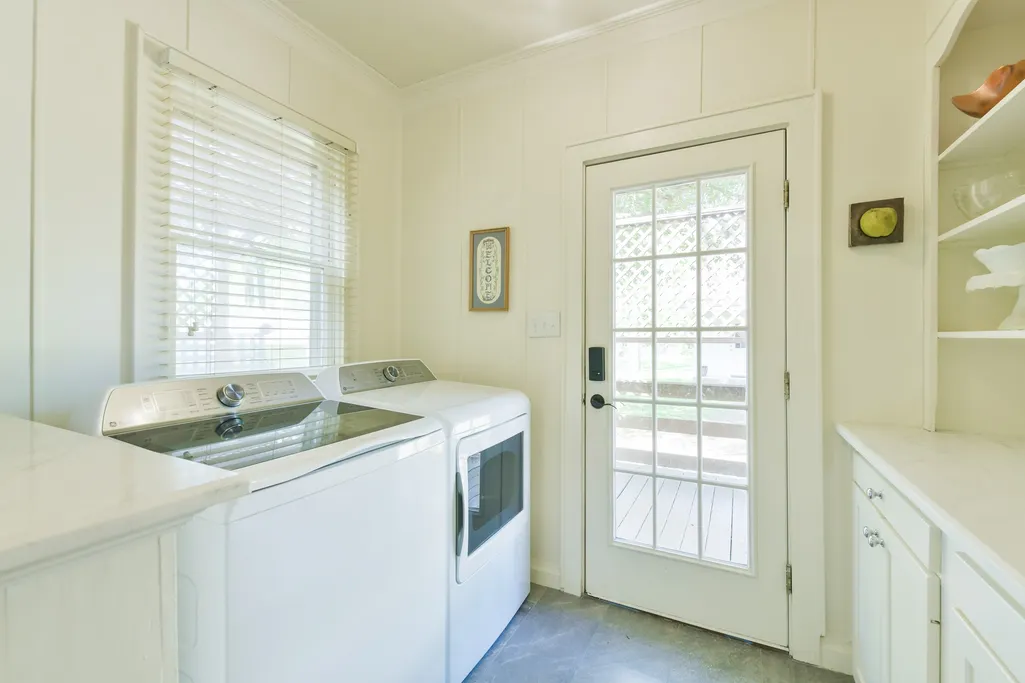
| Laundry Features | Washer Hookup,Electric Dryer Hookup |
| Total Bedrooms | 2 |
| Room Type | Dining Room,Entry/Foyer,Living Room,Utility Room |
| LivingAreaSource | Appraiser |
| Total Baths | 2 |
| Bedrooms Possible | 2 |
Exterior Features
| Exterior Amenities | Deck,Fence,Paved Driveway,Patio,Storage |
|---|---|
| Fencing | Back Yard |
| Parking Features | Additional Parking,Detached,Garage,Workshop in Garage |
| Lot Features | Cleared |
| Water Source | Public |
| Lot Size Area | 21105 |
| Foundation Details | Pillar/Post/Pier |
| Building Area Total | 1504 |
| Lot Dimensions | 100x209 |
| Lot Size Acres | 0.4845 |
| Road Surface Type | Concrete |
| Lot Size Source | Appraiser |
| Private Pool | false |
Amenities
- Foreclosure
- Views
- Short Sale
- New Construction
- Adult 55+
- Lease To Own
- No HOA Fees
- Furnished
- Primary On Main
- Air Conditioning
- Seller Finance
- Green
- Fixer Upper
- Horse
- Golf
- Fireplace
- Deck
- Garage
- Basement
- Pool
Property vs Single Family Average in 77833
Price
Taxes
Year Built
 The information being provided by Houston Association of REALTORS, Inc. is for the consumer's personal, non-commercial use and may not be used for any purpose other than to identify prospective properties consumers may be interested in purchasing. Any information relating to real estate for sale referenced on this web site comes from the Internet Data Exchange (IDX) program of the Houston Association of REALTORS, Inc. This web site may reference real estate listing(s) held by a brokerage firm other
