
Address
431 Private Road 652, Sargent, TX
Price
$ 795,000
Property Attributes
- MLS#82397152
- TypeSingle Family
- Listing Status Active Under Contract
- CountyMatagorda
- CitySargent
- Area54
- NeighborhoodLive Oak Bend Sec 1
- Zip77414
- Style
- Year Built2023
- Taxes$ 12543
- Price$ 795,000
- Bedrooms4
- Full Bathrooms3
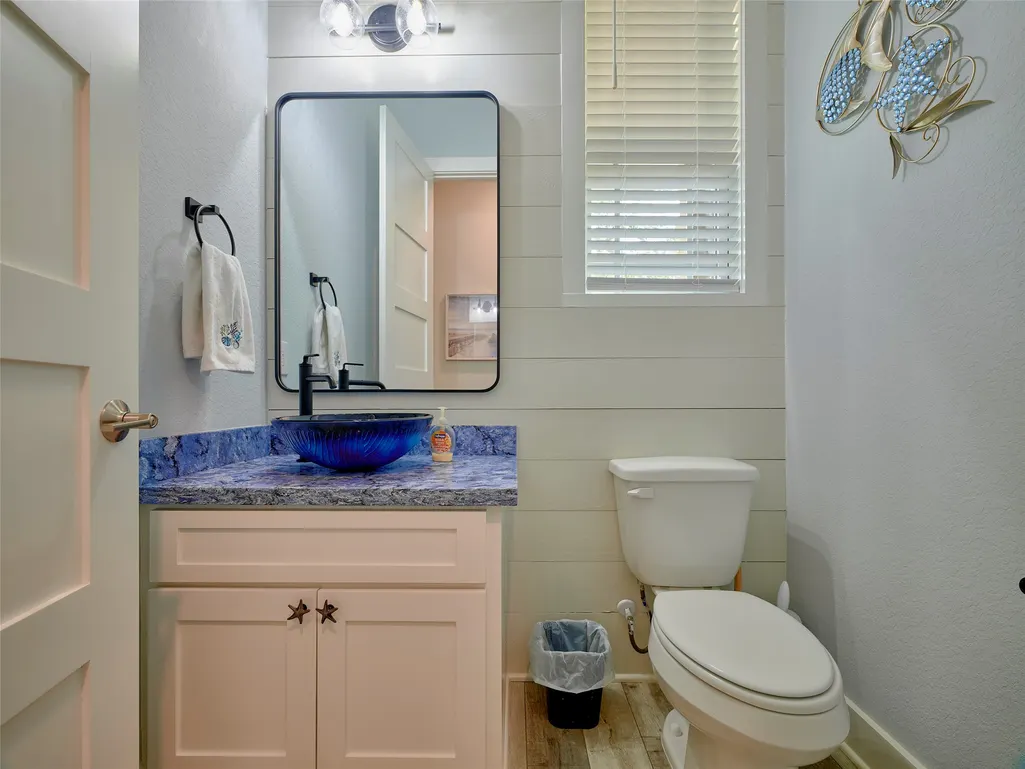
- Half Bathrooms1
- Sqr Footage2422
- Lot Size0.3317 Acres
Data Source:
Houston Association of REALTORS® (HAR)
Property Description
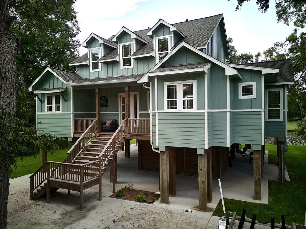
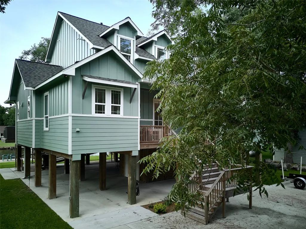
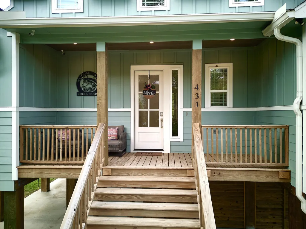
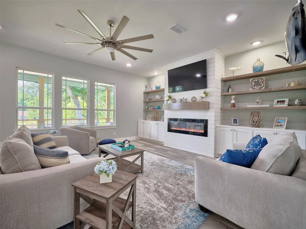
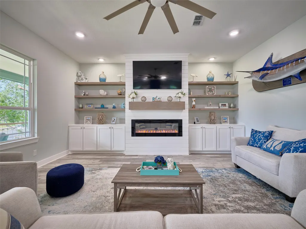
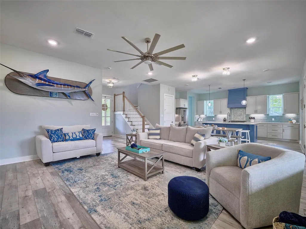
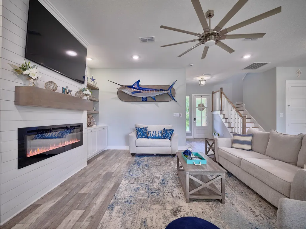
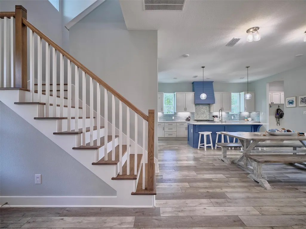
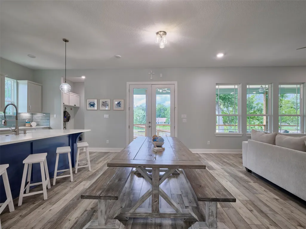
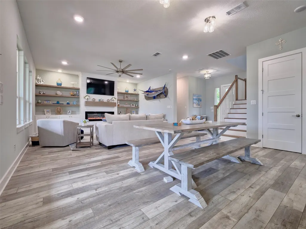
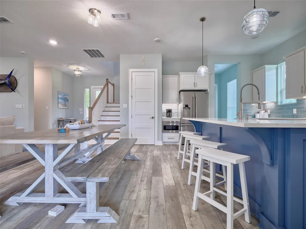
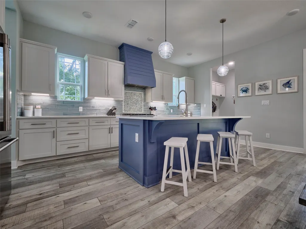
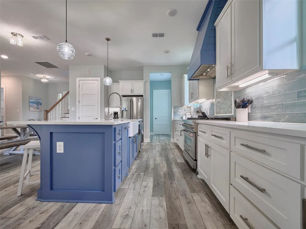
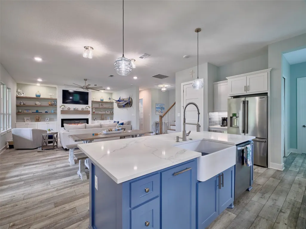
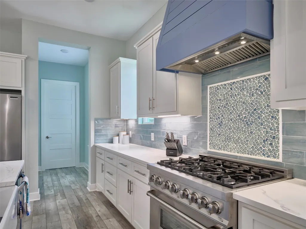
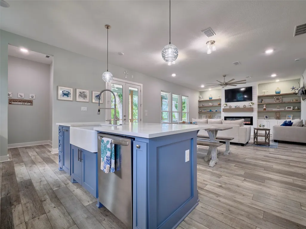
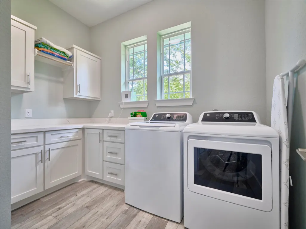
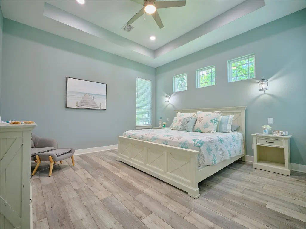
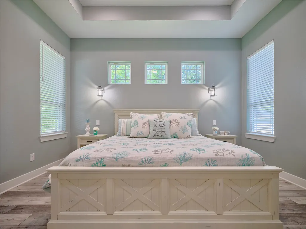
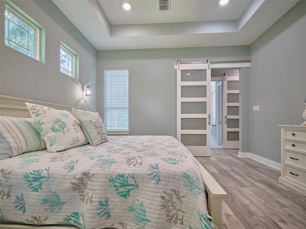
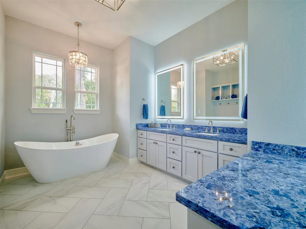
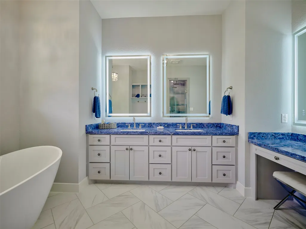
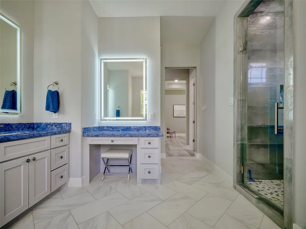
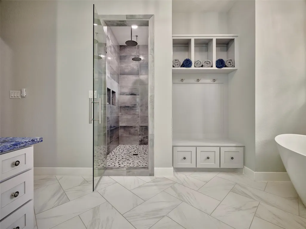
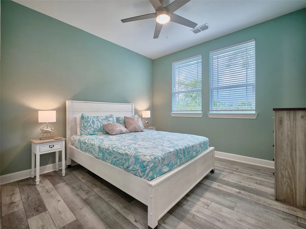
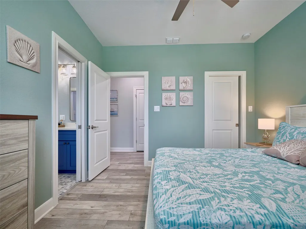
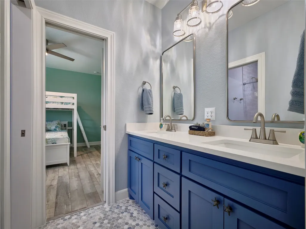
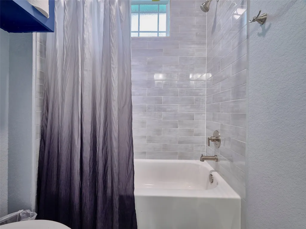
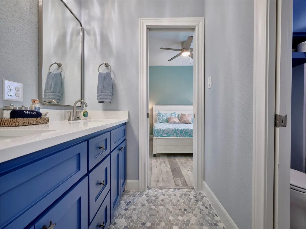
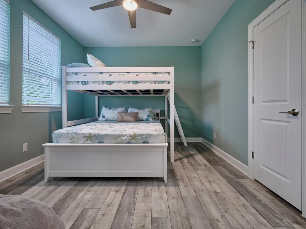
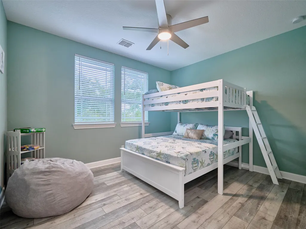
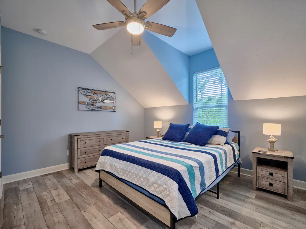
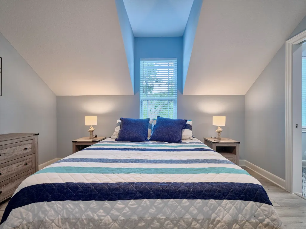
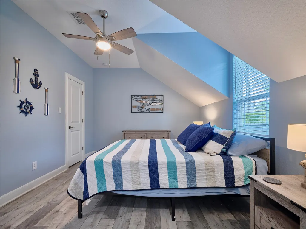
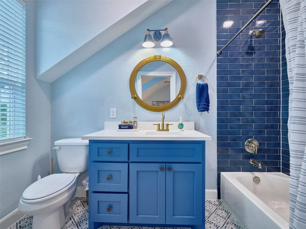
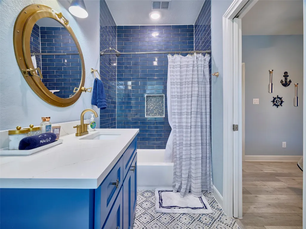
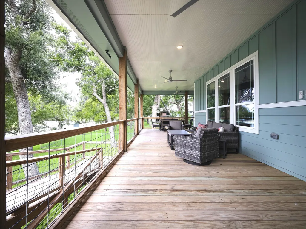
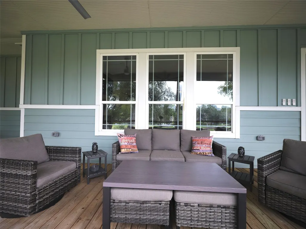
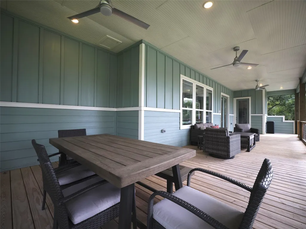
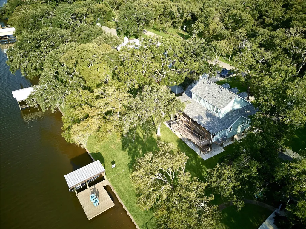
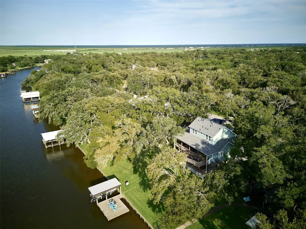
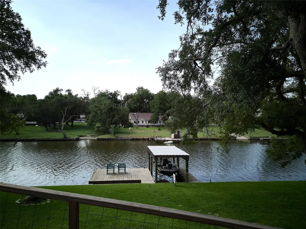
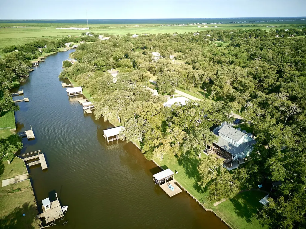
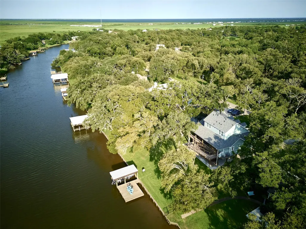
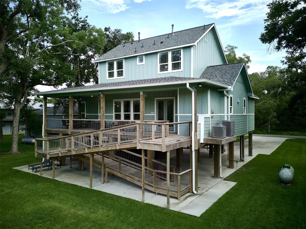
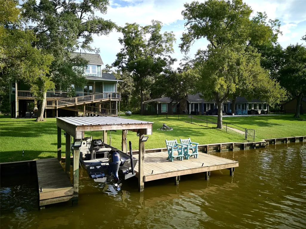
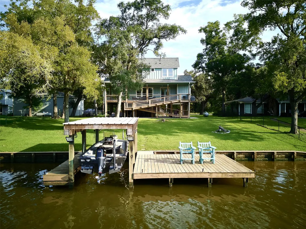
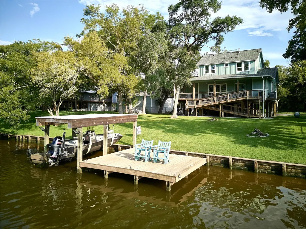
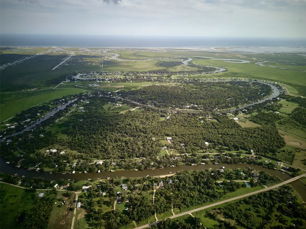
GET A WAY, RELAX, ENJOY. Make this beautiful custom home, your personal recharge zone. This original owner/ builder home, gives all the vibes of the beach, with all the pleasures of living on the lower Caney Creek waterway. Beautiful trees on a sloping lawn to the water edge, await you and your friends. Located in the beautiful Live Oak Bend community, the boat ride is scenic and relaxing to the Intercostal waterway. If you love fishing, want to go to the beach or stay and enjoy this fabulous home, the choice is yours. With +/-2422 sqft, offering 4 beds, and 3.5 baths, there is room for everyone. Outdoor entertaining is a breeze on massive, beautiful decks, and the fully useable concrete space below the home. The size of the gathering depends on your guest list. The custom home offers luxurious finishes, custom kitchen, fabulous ensuites, and no carpet. Tall ceilings and expansive family area, all open to kitchen, dining and outdoor deck. Great pier with boat lift and recent bulkhead.
| Elementary School | Middle School | High School |
|---|---|---|
| VAN VLECK ELEMENTARY SCHOOL Elementary School | VAN VLECK JUNIOR HIGH SCHOOL Middle School | VAN VLECK HIGH SCHOOL High School |
| Price History | |
|---|---|
| 3/30/2026 | Listed $829,000 |
| 4/27/2026 | 4$795,000 |
General Features
| Country | US |
|---|---|
| Sewer | Public Sewer |
| Heating | Central,Gas,Propane |
| Cooling | Central Air,Electric |
| Roof | Composition |
| Appliances | Dishwasher,Free-Standing Range,Disposal,Gas Oven,Gas Range,Microwave,Oven,Dryer,ENERGY STAR Qualified Appliances,Refrigerator,Washer |
| HOA Fee | 170 |
| Patio/Porch Features | Balcony,Covered,Deck,Patio,Porch |
| Architectural Style | Traditional |
| Security Features | Prewired,Security System Owned,Smoke Detector(s) |
| Construction Materials | Cement Siding,Wood Siding |
| Exclusions | Art work, kitchenware, clothes |
| Year Built | 2023 |
| View | Water |
| Stories Count | 2 |
| Levels | Two |
| Property Subtype | Detached |
| Tax Year | 2024 |
| Ownership | Full Ownership |
| Waterfront Features | Boat Dock/Slip,Bulkhead,Boat Ramp/Lift Access,Pier,Waterfront |
| Assoc Fee Paid Per | Annually |
| County | Matagorda |
| New Construction | false |
| Property Type | Residential |
| HOA | true |
| Contingency | Buyer Contingent |
| Energy Efficient | Radiant Attic Barrier,Appliances,Doors,HVAC,Insulation,Lighting,Thermostat,Windows |
| Subdivision Name | Live Oak Bend Sec 1 |
| Garage Y/N | false |
| Green Indoor Air Quality | Ventilation |
| Other Structures | Shed(s) |
| Total Rooms | 15 |
| Full Baths | 3 |
| Status | Active Under Contract |
| Directions | Get to FM 457 To Sargent. Make a right on Chambliss Rd just before the Dollar General, then a left onto Private Road 652, home down on the left. |
| ModificationTimestamp | 2026-08-17T11:21:14.910-00:00 |
| High School | VAN VLECK HIGH SCHOOL |
| City | Sargent |
| Disclosures | Exclusions Disclosure |
| Association Name | Live Oak Bend Civic Club |
| High School District | 134 - Van Vleck |
| MLS Area | 54 |
| Lot Size Units | Square Feet |
| Carport Spaces | 2 |
| Carport Y/N | true |
| Elementary School | VAN VLECK ELEMENTARY SCHOOL |
| Tax Annual Amount | 12543 |
| Middle/Junior High School | VAN VLECK JUNIOR HIGH SCHOOL |
| Lease Considered Y/N | false |
| Virtual Tour | https://youtu.be/Jv6RrFxi92s |
| Builder Name | Allure Custom Homes |
| Standard Status | Active Under Contract |
| Middle/Junior School District | 134 - Van Vleck |
| Elementary School District | 134 - Van Vleck |
| Year Built Source | Public Records |
| PostalCity | Sargent |
| Legal Description | LIVE OAK BEND SEC 1, LOT 40-41 |
Interior Features
| Interior Amenities | Breakfast Bar,Double Vanity,Entrance Foyer,High Ceilings,Kitchen Island,Kitchen/Family Room Combo,Bath in Primary Bedroom,Pots & Pan Drawers,Pantry,Self-closing Cabinet Doors,Self-closing Drawers,Soaking Tub,Separate Shower,Tub Shower,Vanity,Walk-In Pantry,Window Treatments,Ceiling Fan(s),Kitchen/Dining Combo,Programmable Thermostat |
|---|---|
| Flooring | Engineered Hardwood,Plank,Tile,Vinyl |
| Total Fireplaces | 1 |
| Fireplace Features | Electric |
| Air Conditioning Y/N | true |
| Heating Y/N | true |
| Window Features | Low-Emissivity Windows,Window Coverings |
| Fireplace Y/N | true |
| Half Baths | 1 |
| BuyerOfficeEmail | jeffrshaddix@gmail.com |
| Laundry Features | Washer Hookup,Electric Dryer Hookup,Gas Dryer Hookup |
| Total Bedrooms | 4 |
| Room Type | Dining Room,Family Room,Kitchen,Utility Room,Half Bath |
| LivingAreaSource | Appraiser |
| Total Baths | 4 |
| Bedrooms Possible | 4 |
Exterior Features
| Exterior Amenities | Balcony,Covered Patio,Deck,Porch,Patio,Storage |
|---|---|
| Parking Features | Attached Carport,Additional Parking,Boat,Driveway |
| Lot Features | Subdivision,Views,Wooded,Waterfront,Side Yard |
| Water Source | Public |
| Lot Size Area | 14449 |
| Foundation Details | Pillar/Post/Pier |
| Building Area Total | 2422 |
| Lot Size Acres | 0.3317 |
| Road Surface Type | Asphalt |
| Lot Size Source | Appraiser |
| Waterfront Y/N | true |
| Door Features | Insulated Doors |
| Private Pool | false |
Amenities
- Foreclosure
- Views
- Short Sale
- New Construction
- Adult 55+
- Lease To Own
- No HOA Fees
- Furnished
- Primary On Main
- Air Conditioning
- Seller Finance
- Green
- Fixer Upper
- Horse
- Golf
- Fireplace
- Deck
- Garage
- Basement
- Pool
Property vs Single Family Average in 77414
Price
Taxes
Year Built
 The information being provided by Houston Association of REALTORS, Inc. is for the consumer's personal, non-commercial use and may not be used for any purpose other than to identify prospective properties consumers may be interested in purchasing. Any information relating to real estate for sale referenced on this web site comes from the Internet Data Exchange (IDX) program of the Houston Association of REALTORS, Inc. This web site may reference real estate listing(s) held by a brokerage firm other
