












Address
5501 Larkspur Lane, Chappell Hill, TX
Price
$ 1,250,000
Property Attributes
- MLS#97255242
- TypeSingle Family
- Listing Status Active
- CountyWashington
- CityChappell Hill
- Area58
- NeighborhoodWildflower Estates
- Zip77426
- Style
- Year Built2026
- Price$ 1,250,000
- Bedrooms4
- Full Bathrooms3
- Half Bathrooms2
- Sqr Footage3500
- Lot Size1.421 Acres
Data Source:
Houston Association of REALTORS® (HAR)
Property Description
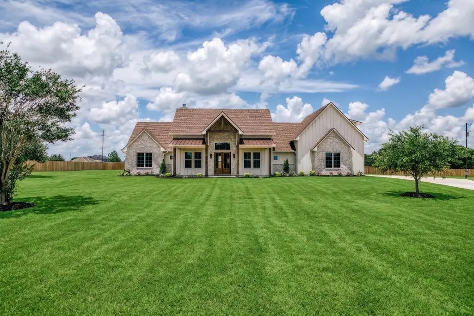
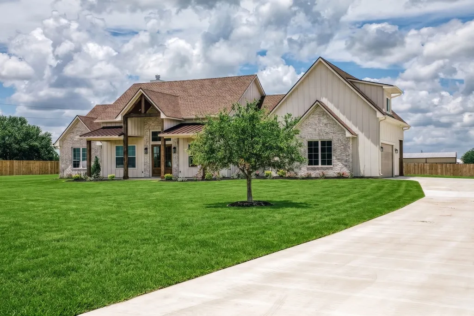
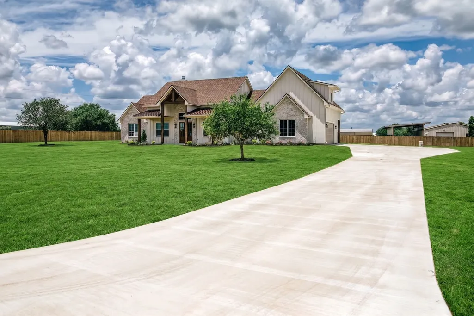
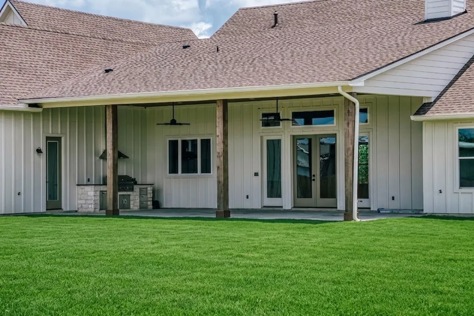
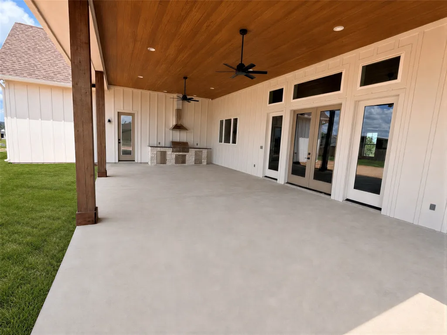
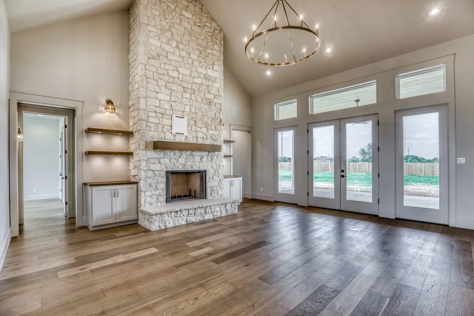
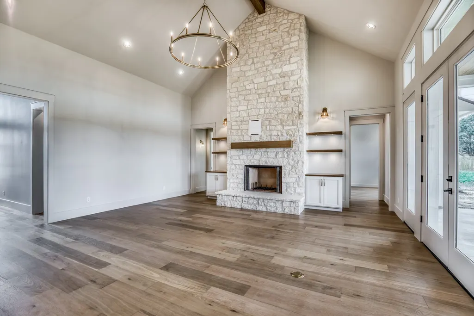
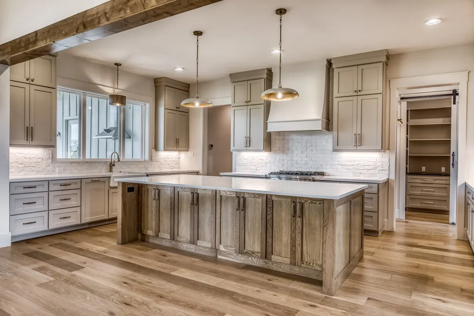
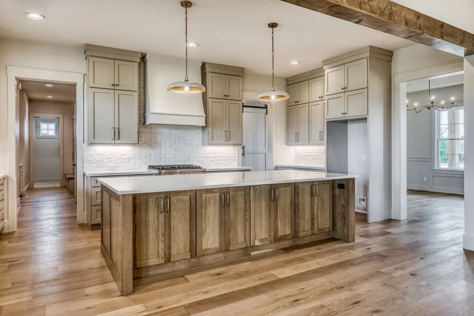
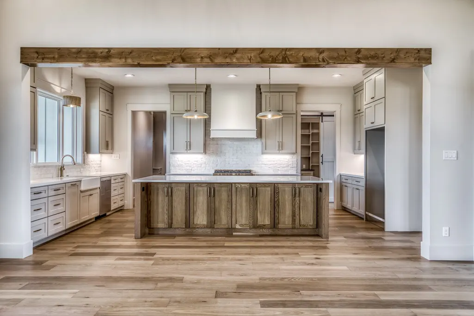
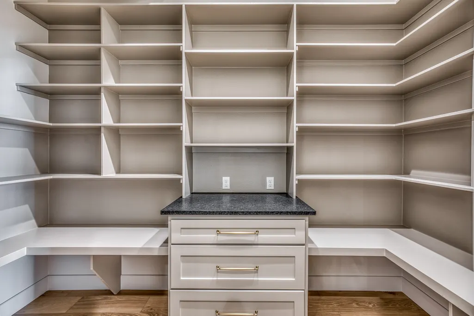
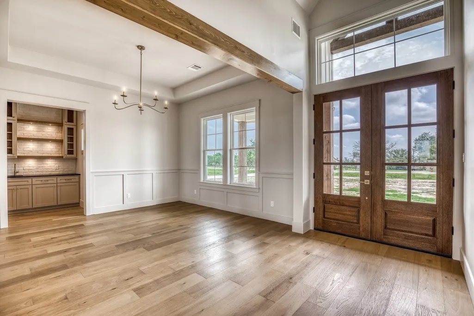
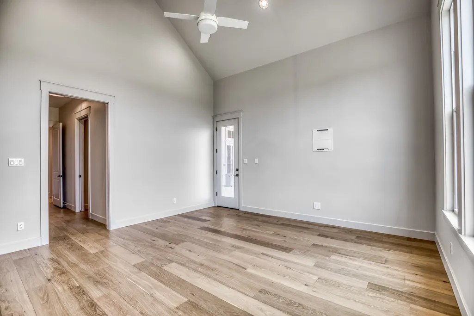
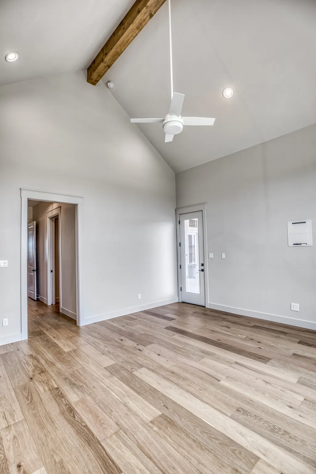
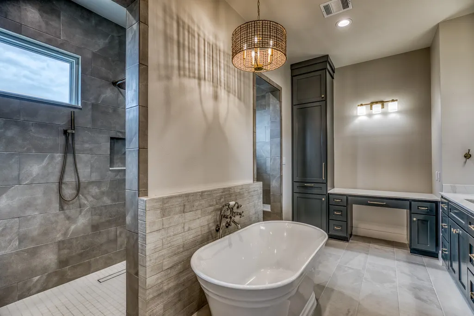
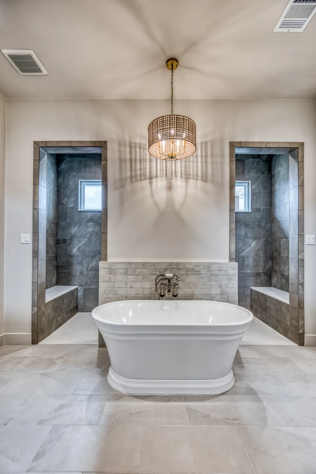
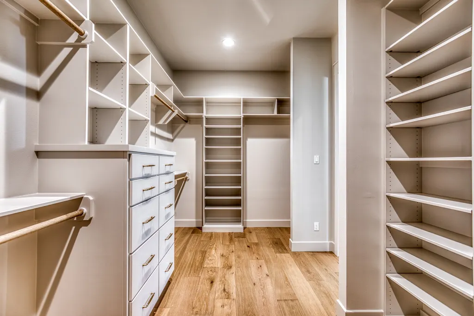
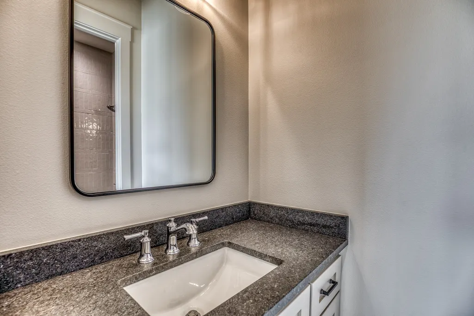
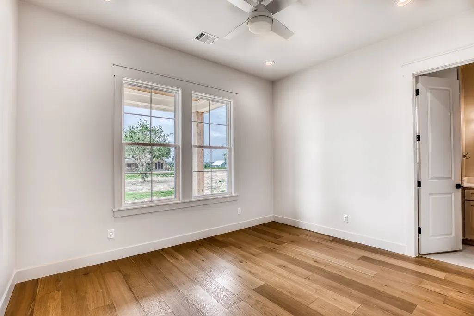
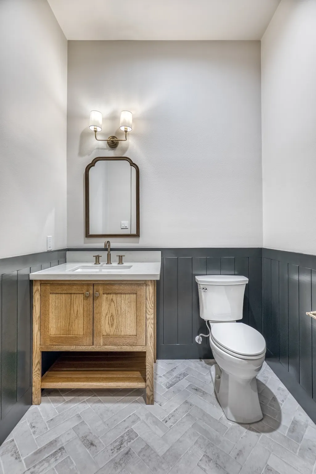
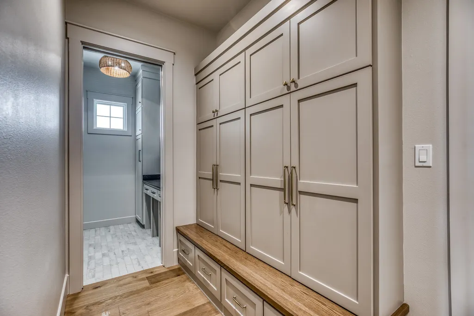
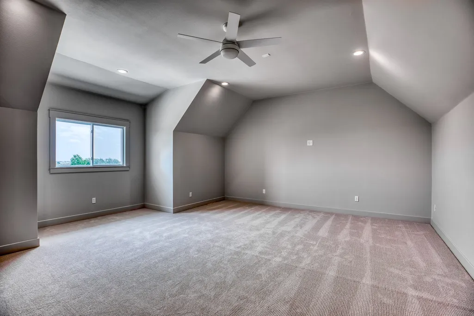
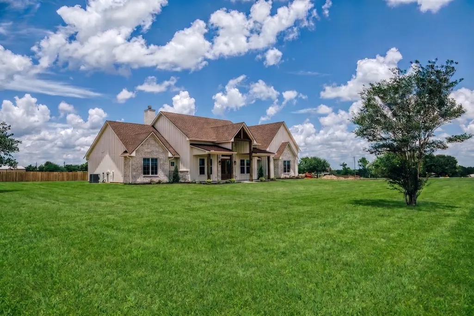
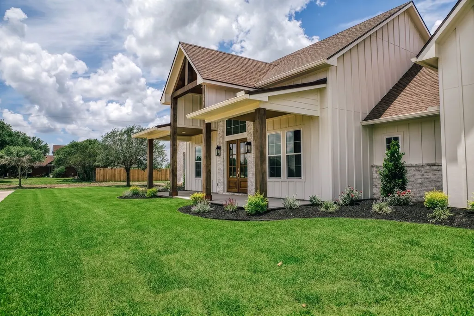
Experience the perfect blend of comfort and modern country living in this thoughtfully designed home with quality finishes throughout. Featuring four bedrooms downstairs and a spacious upstairs game room that can easily serve as a fifth bedroom or media room. The formal dining room is off of the foyer and has a wet bar to serve family and friends. The vaulted ceiling in the living room and primary bedroom really make this home standout. A natural stone fireplace serves as a beautiful focal point in the living room. The kitchen is finished with white oak-stained cabinetry and quartz countertops. Off of the kitchen is a large walk in pantry with plugs for appliances. Engineered hardwood flooring flow throughout the home with tile flooring being in the bathrooms and laundry room. The home includes three full bathrooms and two half bathrooms. Outdoor living is equally impressive with a massive back porch and outdoor kitchen. The back porch is prewired for speakers and a tv.
| Elementary School | Middle School | High School |
|---|---|---|
| BISD DRAW Elementary School | BRENHAM JUNIOR HIGH SCHOOL Middle School | BRENHAM HIGH SCHOOL High School |
| Price History | |
|---|---|
| 6/4/2026 | Listed $1,250,000 |
General Features
| Country | US |
|---|---|
| Sewer | Septic Tank |
| Heating | Central,Gas |
| Cooling | Central Air,Electric |
| Roof | Composition,Metal |
| Appliances | Dishwasher,Disposal,Gas Oven,Gas Range,Microwave,Instant Hot Water,Tankless Water Heater |
| Garage Spaces | 2 |
| Patio/Porch Features | Deck,Patio |
| Architectural Style | Ranch |
| Security Features | Prewired,Smoke Detector(s) |
| Construction Materials | Other,Stone |
| Year Built | 2026 |
| Stories Count | 2 |
| Levels | Two |
| Property Subtype | Detached |
| County | Washington |
| New Construction | true |
| Property Type | Residential |
| Attached Garage | true |
| Energy Efficient | Water Heater,Windows |
| Subdivision Name | Wildflower Estates |
| Facing Direction | South |
| Garage Y/N | true |
| Total Rooms | 5 |
| Full Baths | 3 |
| Status | Active |
| Directions | From the intersection of Hwy 390 and Jozwiak Road, head South, turn onto Larkpsur and home will be on the left |
| ModificationTimestamp | 2026-06-18T03:45:41.803-00:00 |
| High School | BRENHAM HIGH SCHOOL |
| City | Chappell Hill |
| Disclosures | Seller Disclosure |
| High School District | 137 - Brenham |
| MLS Area | 58 |
| Lot Size Units | Square Feet |
| Elementary School | BISD DRAW |
| Middle/Junior High School | BRENHAM JUNIOR HIGH SCHOOL |
| Property Condition | New Construction |
| Lease Considered Y/N | false |
| Builder Name | Nine Banded Homes |
| Standard Status | Active |
| Middle/Junior School District | 137 - Brenham |
| Elementary School District | 137 - Brenham |
| Year Built Source | Builder |
| PostalCity | Chappell Hill |
| Legal Description | WILDFLOWER ESTATES SEC. I, LOT 18, ACRES 1.421 |
Interior Features
| Interior Amenities | Dry Bar,Double Vanity,Entrance Foyer,High Ceilings,Kitchen Island,Kitchen/Family Room Combo,Pots & Pan Drawers,Soaking Tub,Separate Shower,Vanity,Vaulted Ceiling(s),Walk-In Pantry,Wired for Sound,Ceiling Fan(s) |
|---|---|
| Flooring | Engineered Hardwood |
| Total Fireplaces | 1 |
| Fireplace Features | Wood Burning |
| Air Conditioning Y/N | true |
| Heating Y/N | true |
| Window Features | Low-Emissivity Windows |
| Fireplace Y/N | true |
| Half Baths | 2 |
| Laundry Features | Washer Hookup,Electric Dryer Hookup |
| Total Bedrooms | 4 |
| Room Type | Dining Room,Entry/Foyer,Game Room,Guest Quarters,Living Room,Utility Room |
| LivingAreaSource | Builder |
| Total Baths | 5 |
| Bedrooms Possible | 5 |
Exterior Features
| Exterior Amenities | Deck,Outdoor Kitchen,Patio,Private Yard |
|---|---|
| Parking Features | Additional Parking,Attached,Driveway,Garage |
| Lot Features | Other |
| Water Source | Well |
| Foundation Details | Pillar/Post/Pier,Slab |
| Building Area Total | 3500 |
| Lot Size Acres | 1.421 |
| Road Surface Type | Asphalt |
| Private Pool | false |
Amenities
- Foreclosure
- Views
- Short Sale
- New Construction
- Adult 55+
- Lease To Own
- No HOA Fees
- Furnished
- Primary On Main
- Air Conditioning
- Seller Finance
- Green
- Fixer Upper
- Horse
- Golf
- Fireplace
- Deck
- Garage
- Basement
- Pool
Property vs Single Family Average in 77426
Price
Year Built
 The information being provided by Houston Association of REALTORS, Inc. is for the consumer's personal, non-commercial use and may not be used for any purpose other than to identify prospective properties consumers may be interested in purchasing. Any information relating to real estate for sale referenced on this web site comes from the Internet Data Exchange (IDX) program of the Houston Association of REALTORS, Inc. This web site may reference real estate listing(s) held by a brokerage firm other
